Reims, city of royal coronations and Champagne, is also a city rich in architectural heritage, home to the Tau Palace and the Reims Cathedral—both UNESCO World Heritage sites.
The former Jesuit College, a registered historical monument located in the city center, attests to a past intimately linked to religion and education. Supported by the City of Reims in its desire to establish a major university center, Sciences Po chose this site for its Euro-American campus.


The architectural renovation
Following the restoration led by François Chatillon, Chief Architect of Historic Monuments (ACMH), the design team led by Reichen et Robert et Associés was commissioned to construct the campus’s new facilities, including lecture halls, a cafeteria, a gallery and a library. Atelier Format Paysage, the team’s landscape architects, reimagined the site’s exterior spaces, reconciling the site’s historical legacy with the updated programmatic needs of a modern campus. The landscape architects conducted a comprehensive study of the various uses of outdoor spaces: gathering / isolating / representing the institution.

The Landscape Project
The site is organized around three primary courtyards: the central Cour d’Honneur, the Students’ Courtyard to the west, and the Church Courtyard to the east adjacent to the facade of the Saint-Maurice Church. At the outset of the design process, the landscape architects sought to preserve the site’s intrinsic values. The mature tree canopy—made up of a collection of linden, horse chestnut, and maple trees—provide dappled shade and a distinct atmosphere that felt essential to maintain. In addition, the original sandstone paving defines the structural geometry of both the Cour d’Honneur and the Students’ Courtyard, and deserved to be revealed. Finally, the three-hundred-year-old vines, still harvested today, adorn the facades of the main courtyard, framethe historic sundial and distinguish the space with their exceptional character.


The project’s design was also informed by historical research. Archival plans reveal the daily activities of the Jesuit Fathers: study, prayer, and subsistence labor. The Church Courtyard was originally occupied by a kitchen garden and an orchard. In addition, the Jesuit pedagogical model placed an emphasis on learning through leisure activities and artistic expression—including music, dance, and theater. The historical importance of the performing arts guided the spatial organization of the courtyards’ design and informed the project’s landscape typologies. Consequently, the project drew inspiration from two of the Jesuit College’s archetypes: the theater and the kitchen garden.
Data
Landscape Architecture: Atelier Format Paysage
Other design offices involved in the design of the landscape:
Construction management: PINGAT A&I
Civil, road and public utilities engineers, and construction coordinators: TPFI
Architecture offices involved:
Lead project architect: Reichen et Robert et Associés
Historic renovation and preservation architect: SOCREA
Chief Architect of Historic Monuments (ACMH): François Châtillon
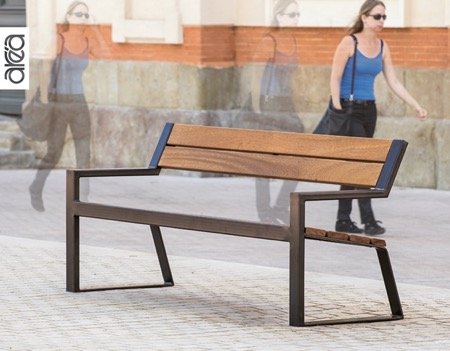
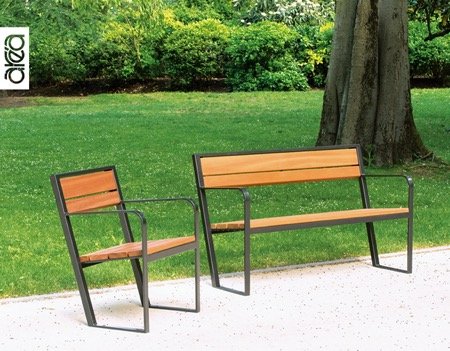
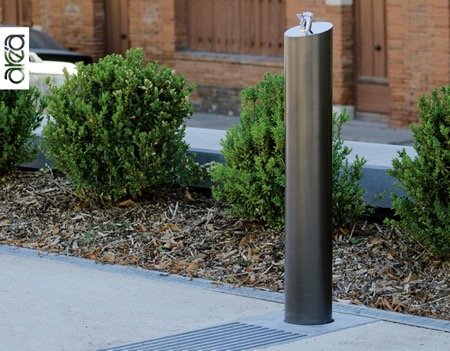
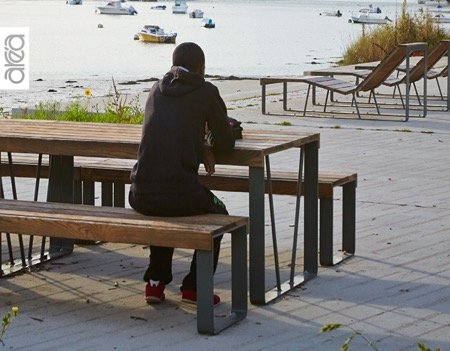
Urban equipment: Univers et Cité, Area
Lighting: Iguzzini
Paving: Comblanchien limestone
Photo credits: Adeline Bommart for Reichen et Robert et Associés