Located in Asprela, Portugal, the Residência de Estudantes project reimagines the relationship between education, community, and open space. Asprela is one of Porto’s most dynamic university districts — a hub of academic life, innovation, and urban growth. Within this vibrant context, the landscape design seeks to harmonize the rhythm of daily student life with a sense of calm, creating outdoor spaces that are both functional and restorative.

The design extends campus life beyond the building’s boundaries, connecting interior and exterior spaces into a continuous environment for learning, gathering, and relaxation. Gardens, courtyards, and shaded seating areas form a network of spaces where students can wait, rest, interact, study, and play. The visual and physical flow between the backyard and the front garden dissolves the boundary between indoor and outdoor, fostering openness and community engagement.


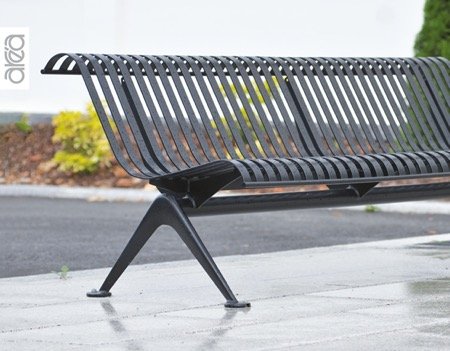
Five key ideas guided the design process — wait, play, grow, study, and chill. These concepts shaped a sequence of environments that respond to the diverse rhythms of student life. Some areas invite concentration and reflection; others encourage activity, conversation, and exchange. A notable feature is the signature bench located at the main entrance — a sculptural element that has already become a point of encounter for residents, visitors, and passersby.
The landscape balances three complementary functions: around 25% is dedicated to community farming, promoting sustainability and shared responsibility; another 25% supports active social life through open plazas and recreational areas; and the remaining 50% is designed as forested zones, offering shade, biodiversity, and seasonal variety.
Native plant species were carefully selected for their adaptability and low maintenance needs, ensuring resilience and year-round comfort. By integrating nature, daily routines, and community values, Residência de Estudantes Asprela transforms the open space into an extension of campus life — a living environment where learning and leisure coexist naturally.
Data
Landscape architecture: LJ group
Client: Promiris
Architecture: Saraiva + Associados
Operator: Odalys
Site supervision: Afaplan
Photo credits: Ivo Tavares Studio