The design intent is clear: to rebalance the public realm between vehicular traffic and everyday comfort by reclaiming space once dominated by cars around the cathedral. This bold shift creates a calmer, more harmonious setting while restoring clear sightlines to the cathedral. Here, the site’s topography and grading become an opportunity: a choreographed promenade now leads visitors toward the main entrance.


The promenade rises gently, following the lawn terraces of the renewed Nominoë Square. The space is further animated by moving water: a cascading urban water feature adds the freshness and a note of poetry that was previously missing. In this project, water is not simply decorative—it carries meaning and resonates with local history. The design makes full use of water as a resource through an exemplary reuse strategy across the entire site. Four buried rainwater cisterns collect runoff from surrounding roofs (including the cathedral) and from surface drainage. This stored water supplies the cascade and irrigates planted areas throughout the square.


The redesign also composes a sequence of distinct spatial characters: the upper forecourt immediately adjacent to the entrance; the lower forecourt, a meeting place and connective threshold; the cathedral close, conceived as a space for pause, gathering, and rest; and Nominoë Square, designed for strolling and wandering. The sequence culminates in the Bishop’s Courtyard, a lively setting linked to the cathedral museum and the city’s community spaces. Here, we reinterpreted the labyrinths of Amiens and Chartres—playful, educational features accompanied by interpretive panels. The labyrinth patterns were laid out at full scale using oversized stencils, then executed in sandblasted concrete.
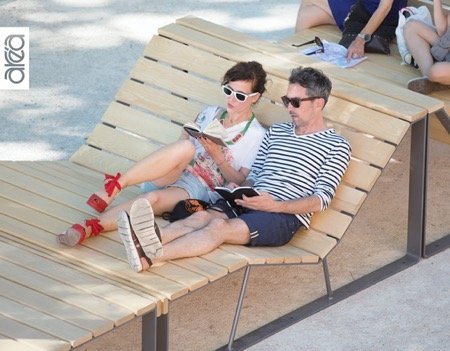
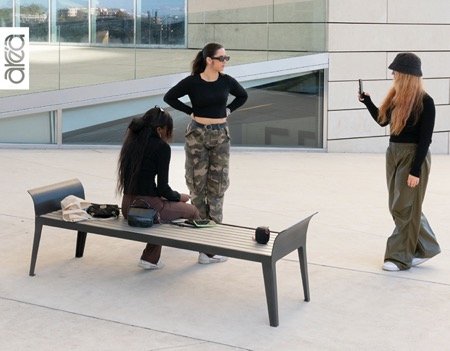
Particular attention was given to material quality. We chose Breton granite—an investment we considered both self-evident and essential. Here, stone is more than a surface: it speaks with the site’s history and affirms a deep sense of place. Bespoke site furnishings were designed throughout, combining chestnut wood and metal to highlight local materials and craftsmanship.
The planting palette was developed in partnership with ecologist and landscape architect Giulio Giorgi. Resilient by design, it is composed of 70% local species and remains deliberately understated beside the cathedral, complemented by a selection of specimen plants chosen for their structure, form, and seasonal color.
The site has been transformed from a cold, dusty space into a living, richly varied public realm—one where nature fully belongs.
Data
Landscape architecture: LOCUSCAPE
Architecture office involved:
ECR ENVIRONNEMENT INGENIEURS
1090 ARCHITECTURE URBANISME
GIULIO GIORGI LANDSCAPE STUDIO
AARTIIL CONCEPTION LUMIERE
Photo credits: DAVID FOESSEL
Other credits: LOCUSCAPE POUR ELEMENTS GRAPHIQUES
Manufacturer of urban equipment:
POTIN TP
POISSON PAYSAGE
BOIS LOISIRS CREATIONS MOBILIER BOIS
SARL GASCOGNE