The new central bus station has been designed as a large, traffic-free, and barrier-free transfer island, with six surrounding bus stops positioned in the middle of the station forecourt.


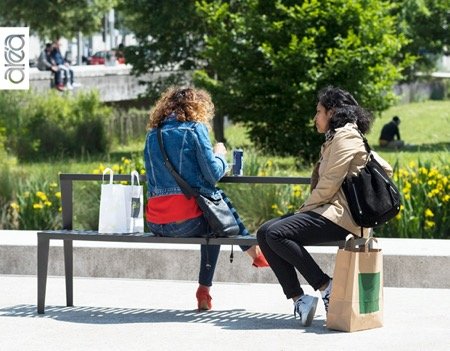
Across the square, garden islands of varying sizes create a lively rhythm, dividing the area into smaller and larger sub-spaces. Their sculptural effect is emphasized by raised design and dense greenery. Each island is framed by a 40 cm high Corten steel edge, which also integrates seating areas for visitors. The planting concept features a diverse mix of perennials and grasses, ensuring year-round floral interest and foliage appeal. The plantation is irrigated by an automatic system fed by rainwater.


The bus shelters are constructed from laminated timber beams combined with glass walls on the rear and sides, offering both transparency and warmth through the use of natural materials.
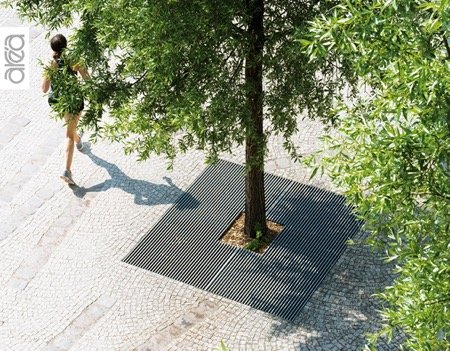
Sustainability was a key aspect of the project: 7,800 m² of paving was realized by reusing existing materials, including 325,214 small paving stones and 57,600 large paving stones. In addition, 9,100 shrubs were planted within five generously designed garden islands, contributing to the station’s green character.
Data
Landscape architecture: TGP Landschaftsarchitekten
Design of bike parking station and bus stops : Ingenieurbüro Miebach
Project location: Neustadt in Holstein
Year completed: 2024
Photo credits: Stephan Baumann
Manufacturer of urban equipment: ESCOFET