Facility Overview
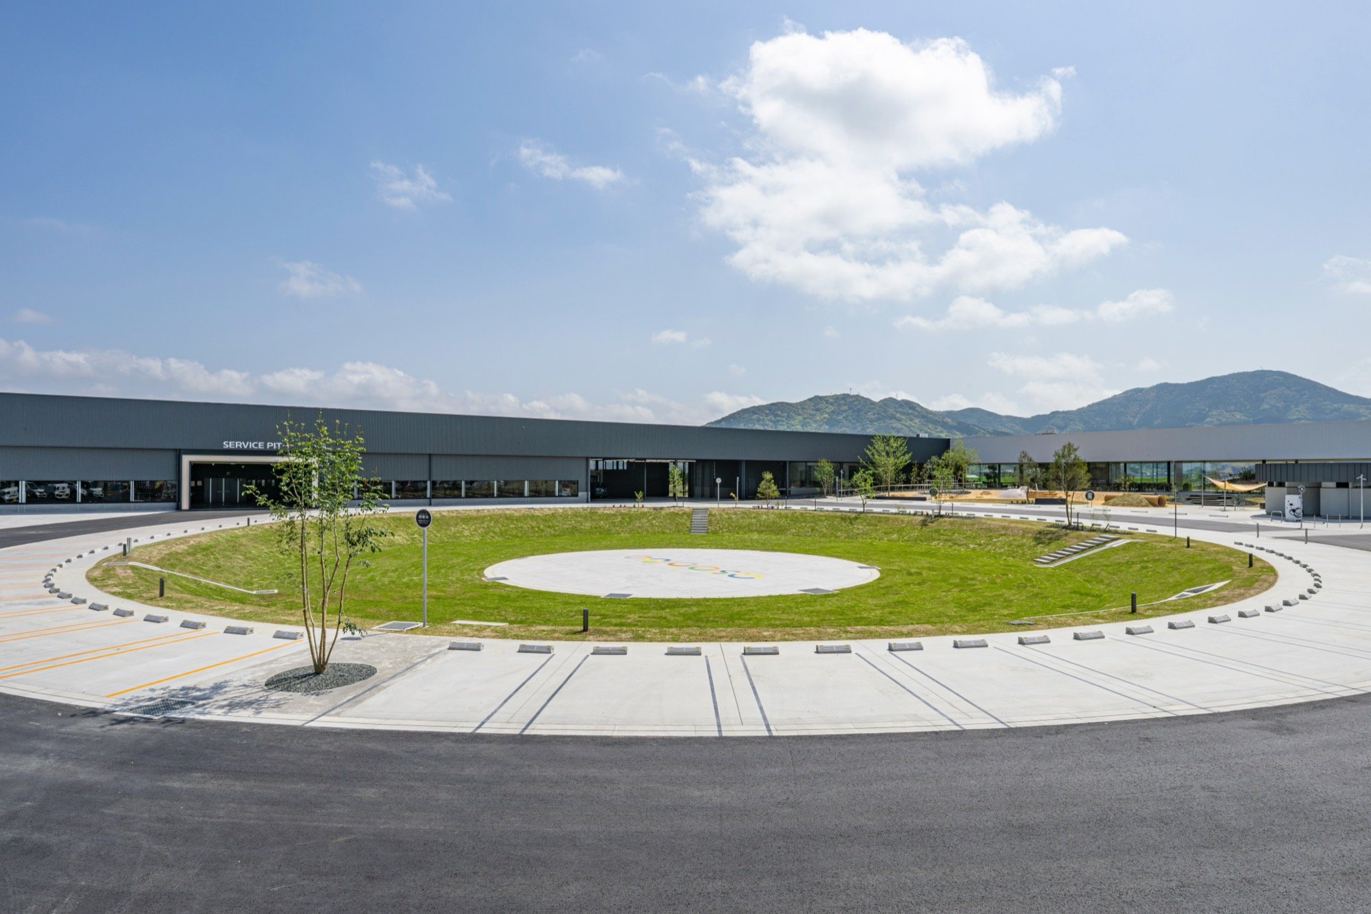
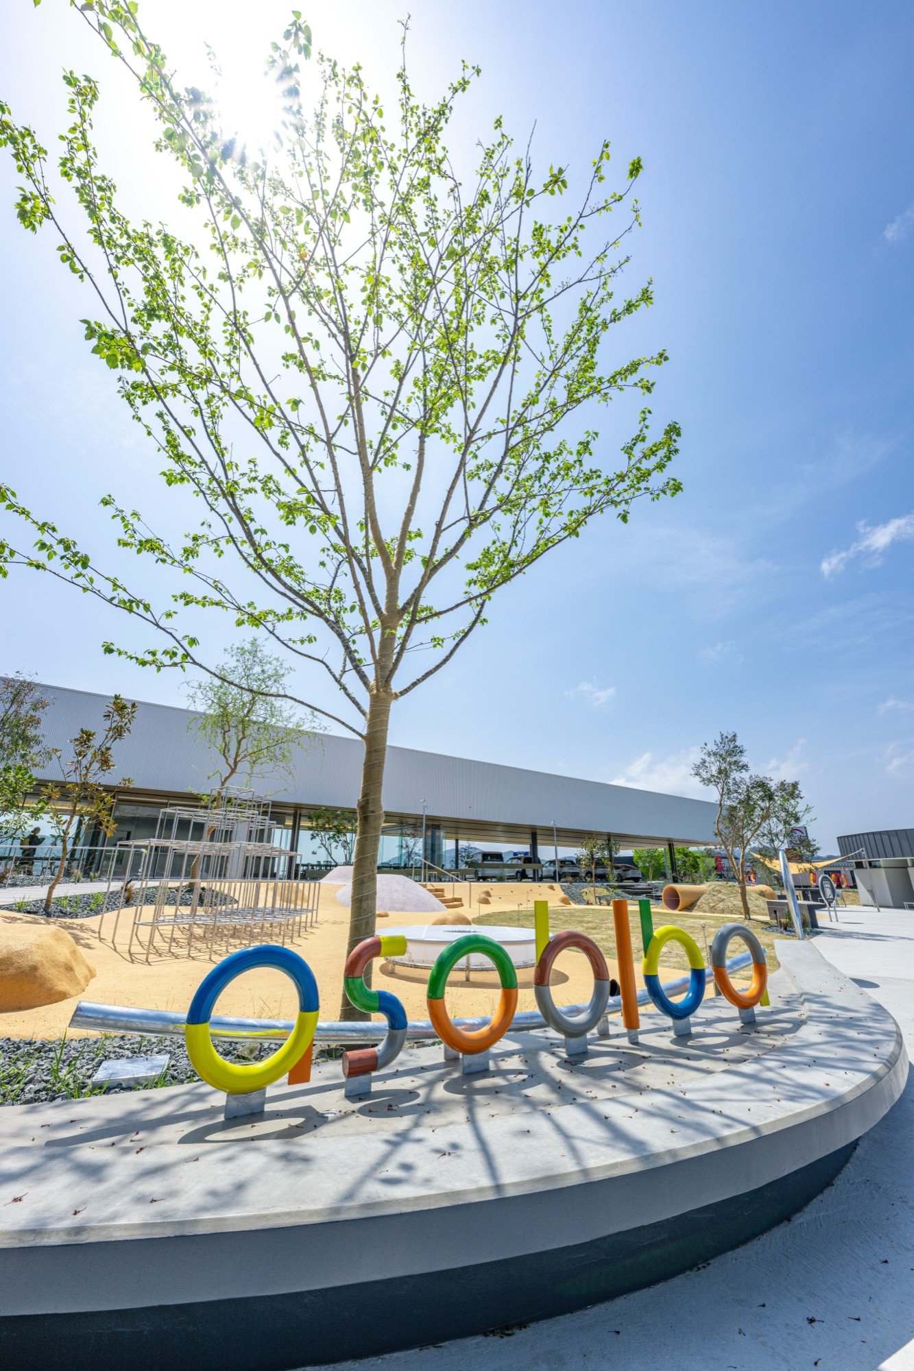
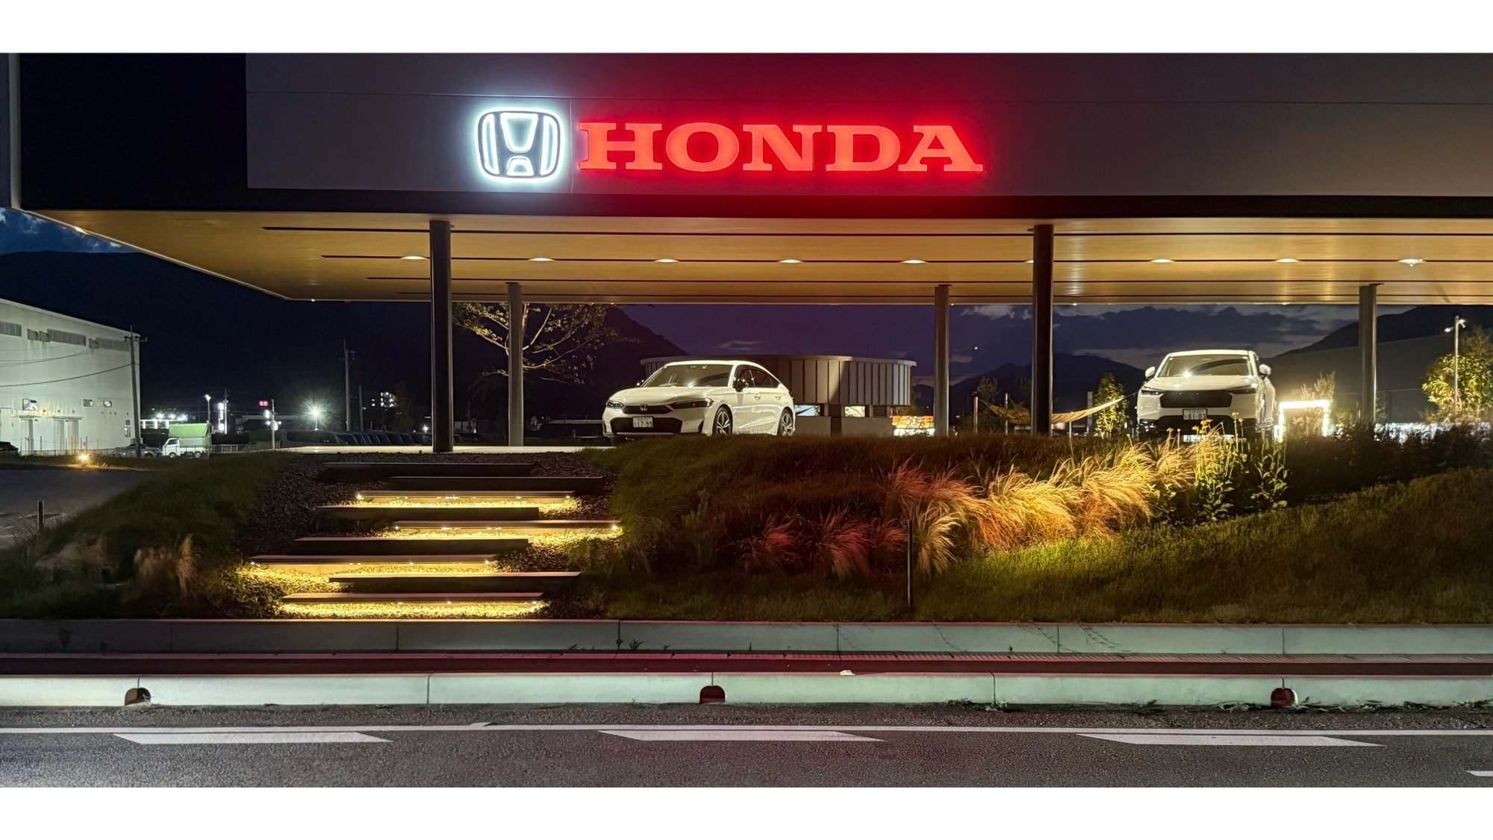
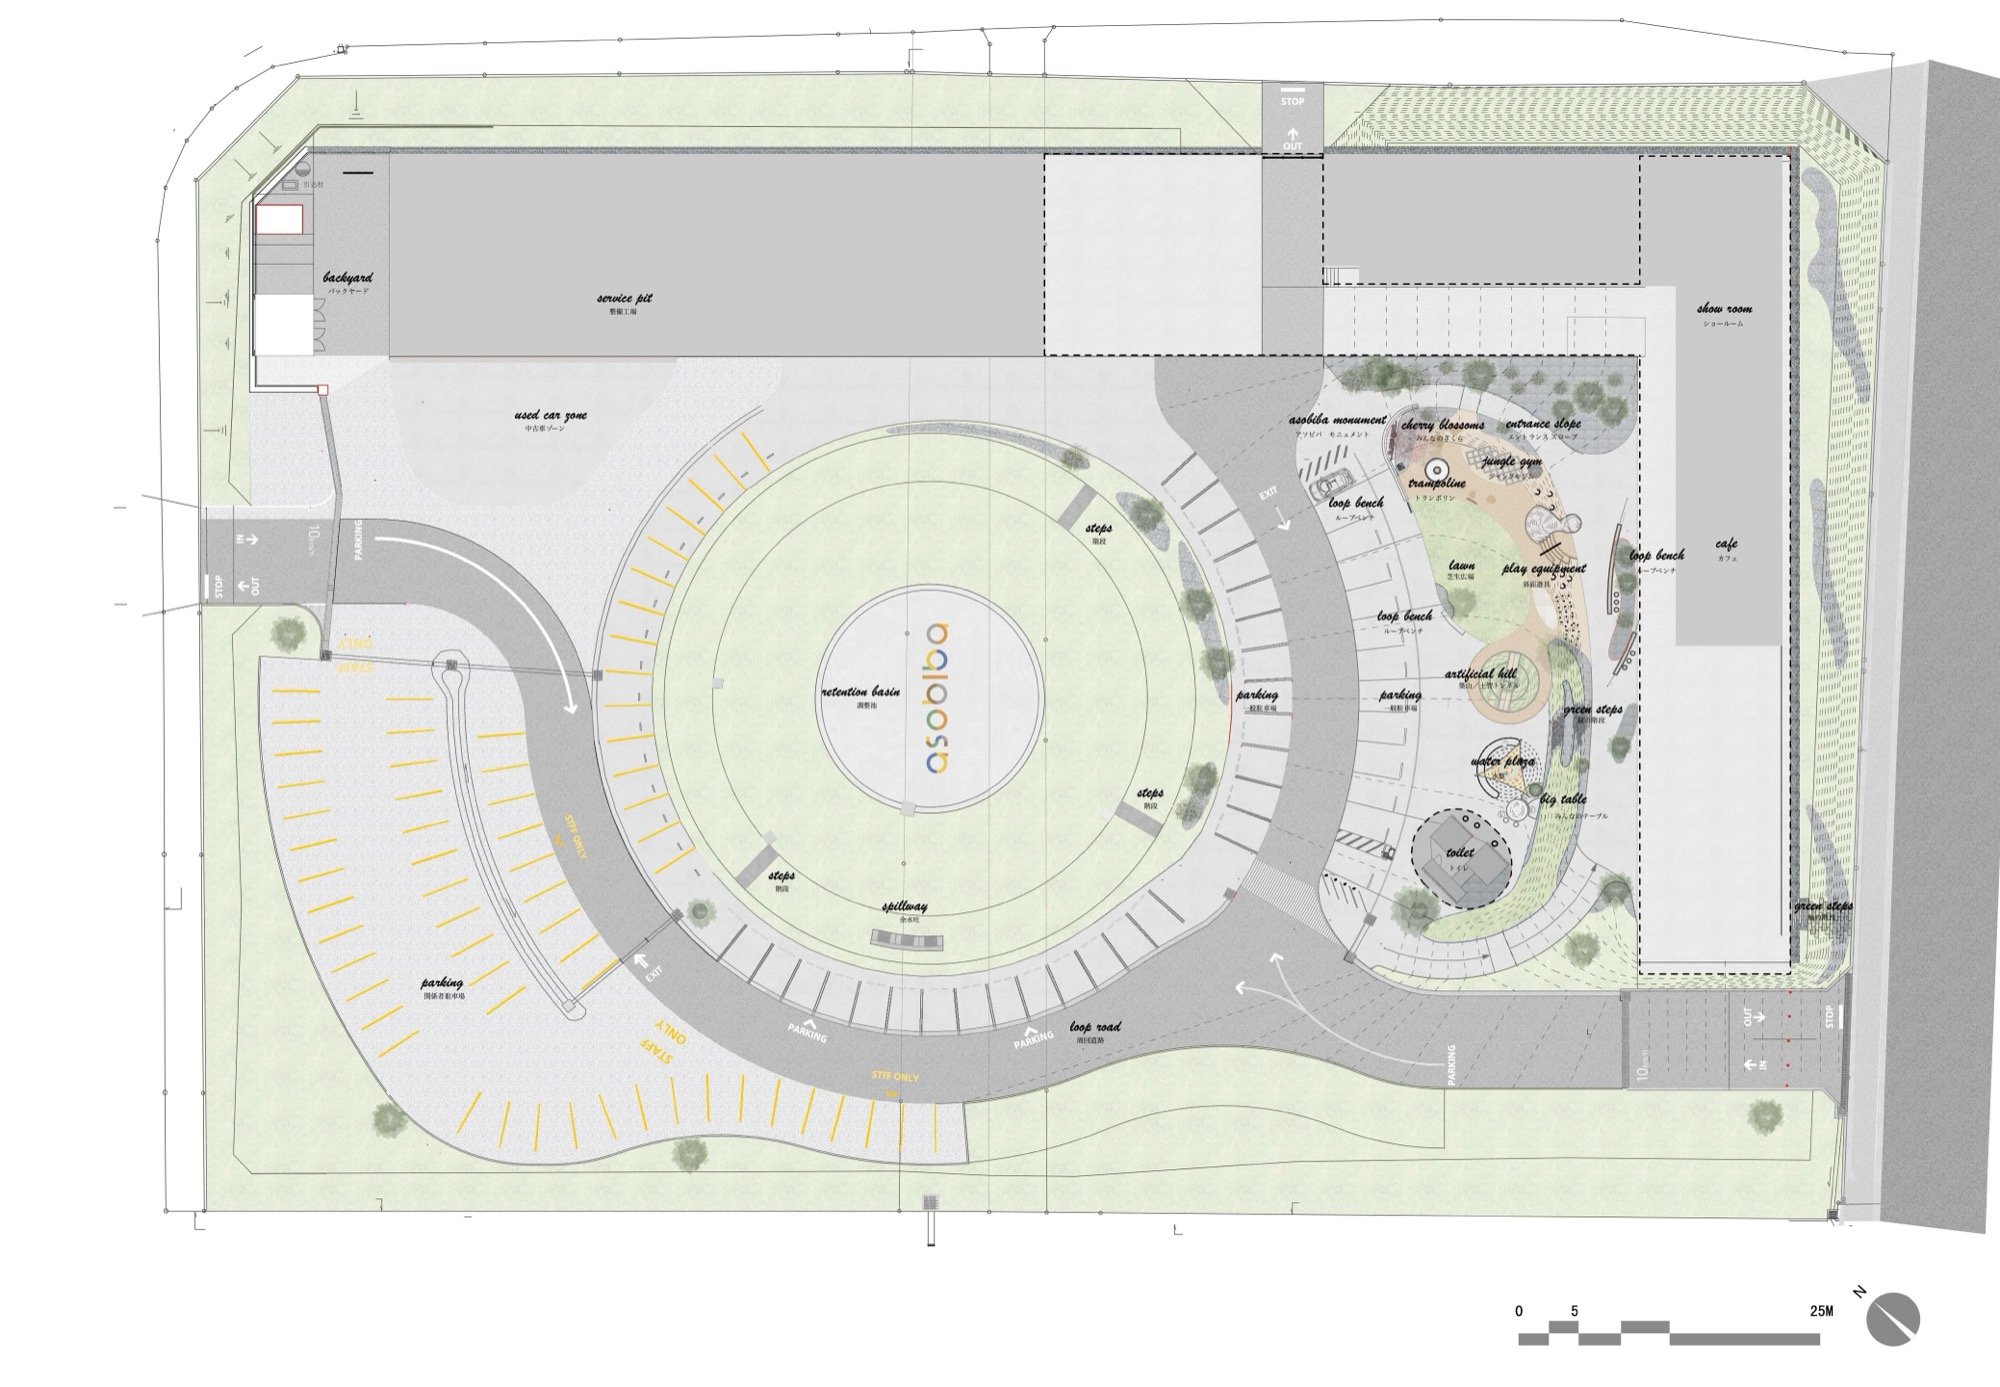
This privately-owned, privately-run park was developed by a car dealership. The site covers approximately 1.3 hectares. Takeo City, where the site is located, has experienced two major floods in three years. As a countermeasure, a detention pond (44m in diameter, approximately 1.5m deep, with a maximum water storage capacity of 1,120 tons) was constructed in the center of the site. Surrounding this pond are a park, buildings (art cate/gallery, showroom/maintenance pit), and a parking lot. The ground level of the building has also been raised approximately 1.5m above its current level by earthworks to protect against flooding. The entire site, including the buildings, park, and detention pond, has been nicknamed “asobiba,” and is a place that anyone can freely enjoy, regardless of whether they use the showroom or not.
Landscape Design
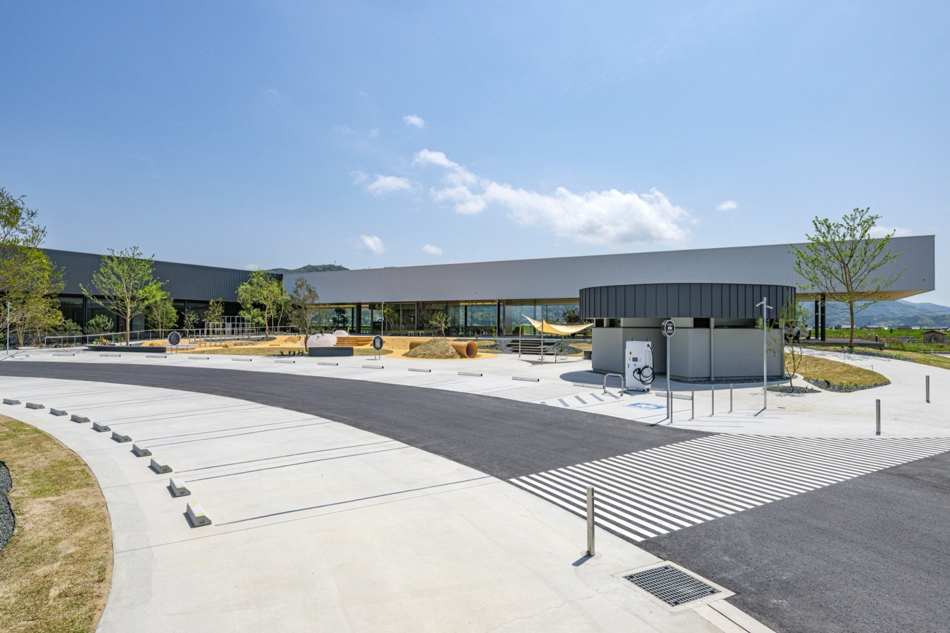
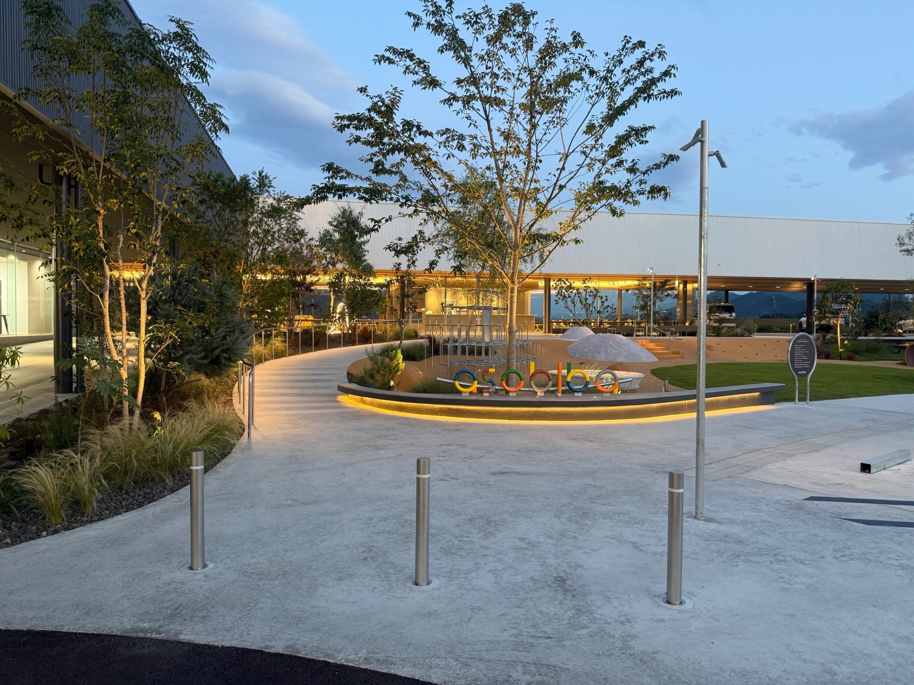
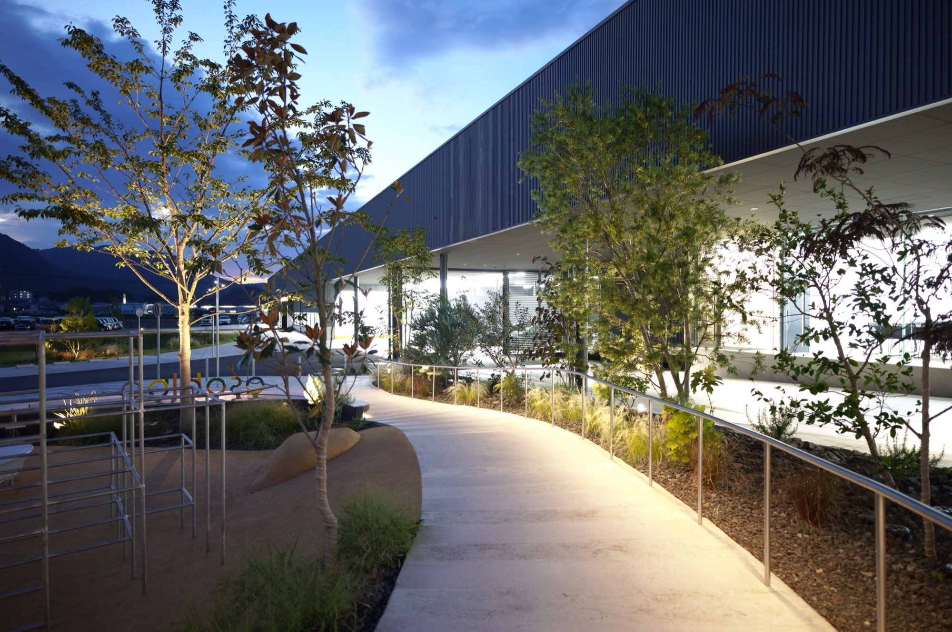
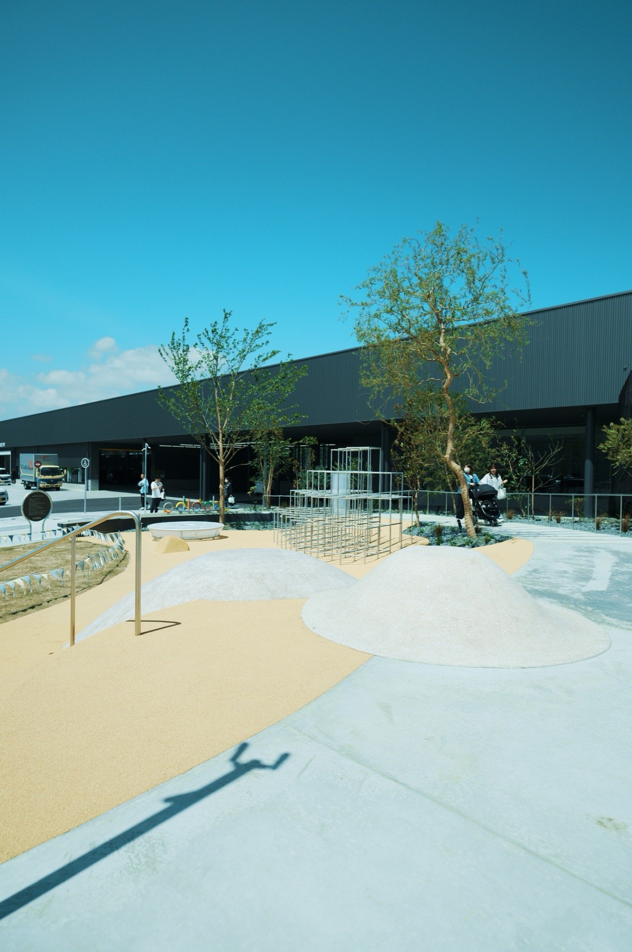
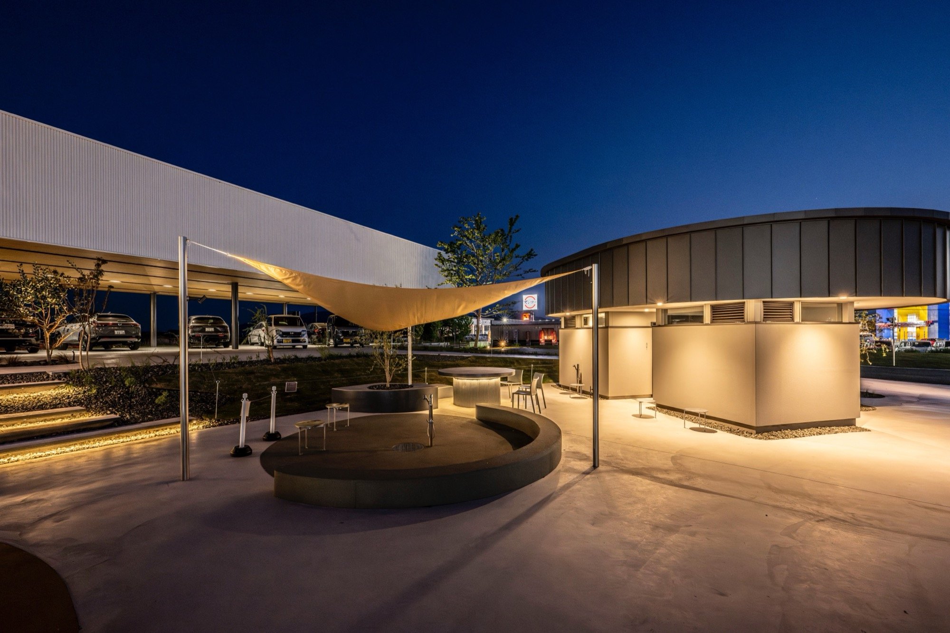
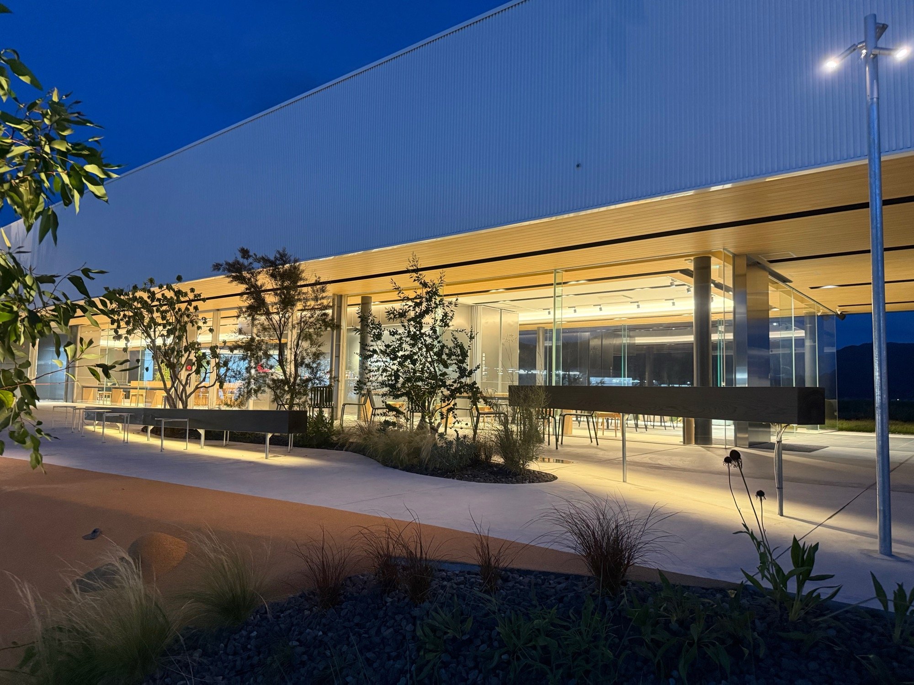
A large, mortar-shaped reservoir (WATER POOL) located in the center of the site functions as a reservoir during heavy rains and as a large plaza for events during normal times. A donut-shaped circular parking lot (MOTOR POOL) surrounds the pond, surrounded by a circular loop (LOOP) of garden paths, planted areas, benches, counters, and linear lighting. The goal was to create a landscape in which people and vehicles naturally gather in a circular formation.
Creating a Diverse Space Incorporating Takeo’s Pristine Landscape
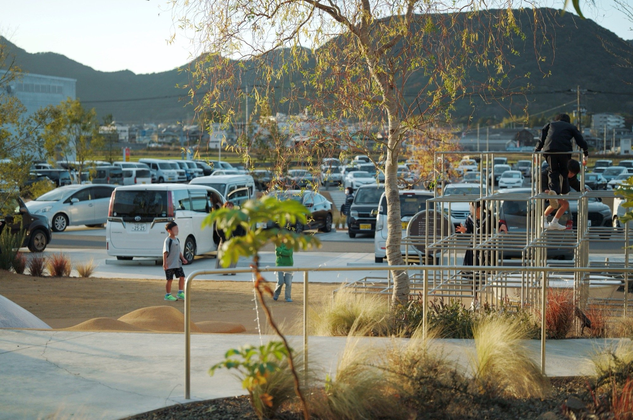
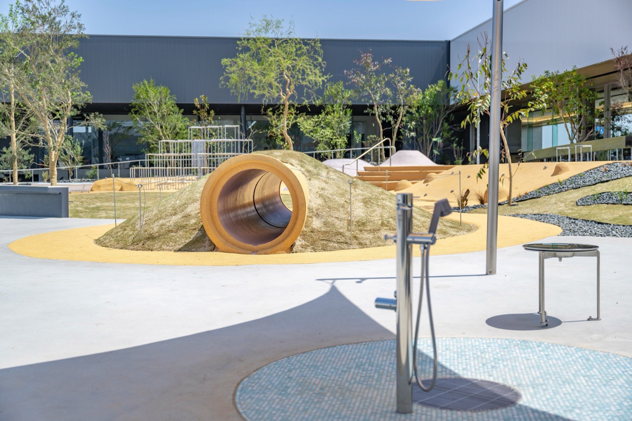
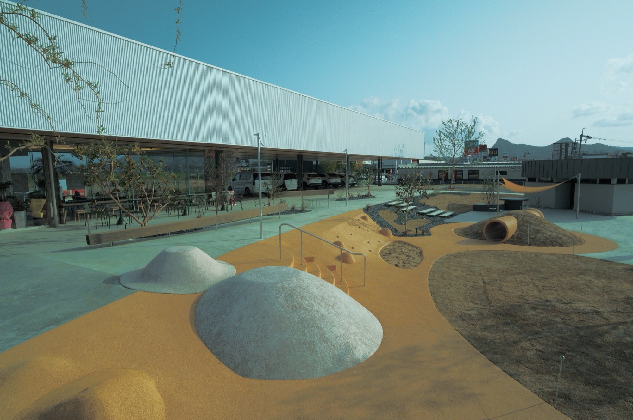
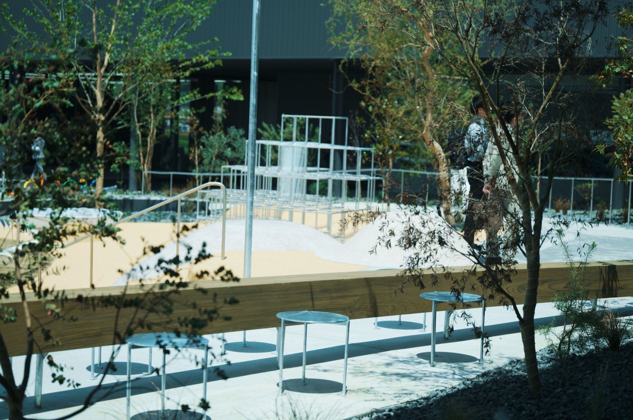
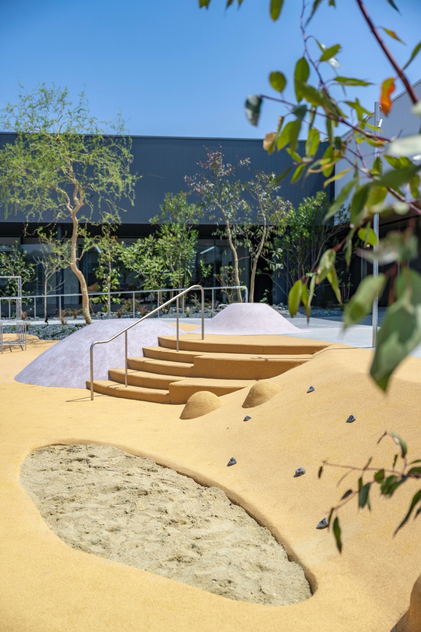
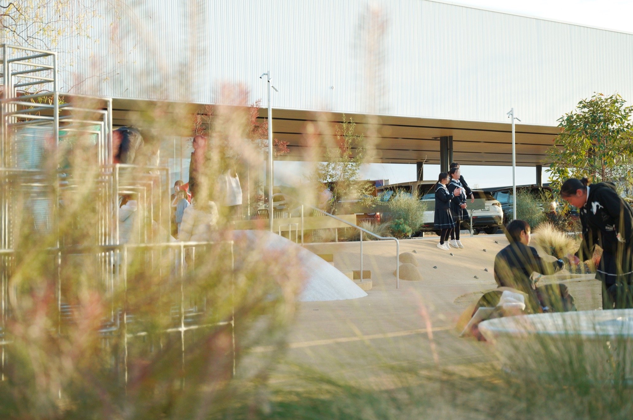
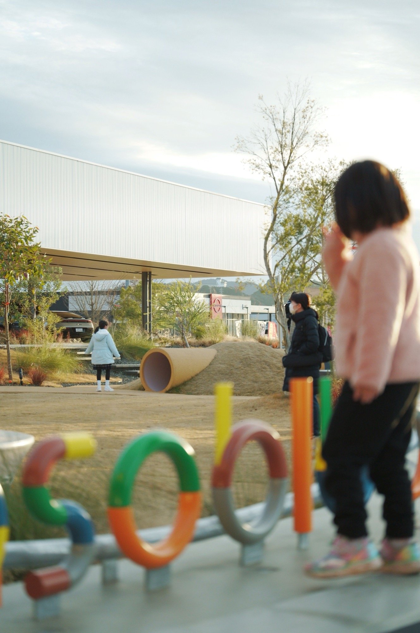
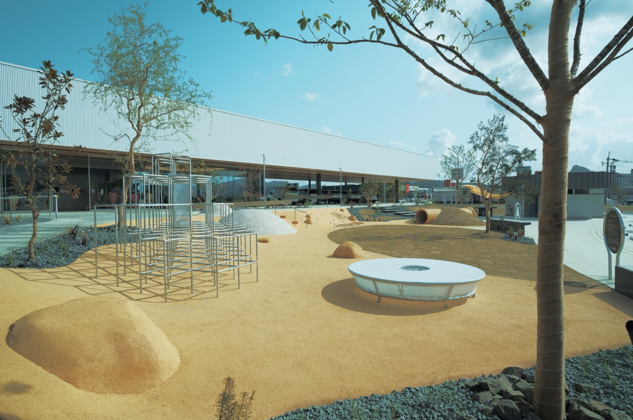
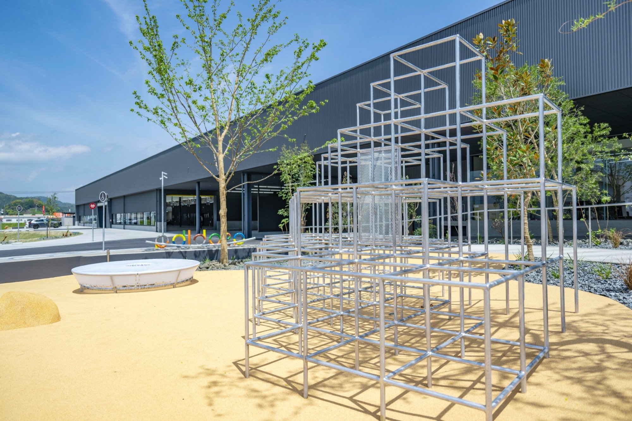
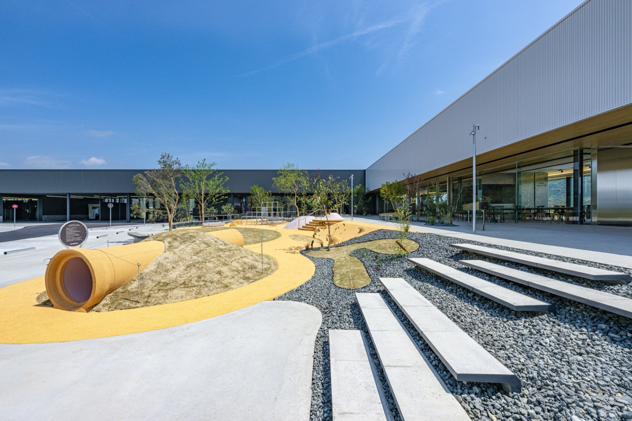
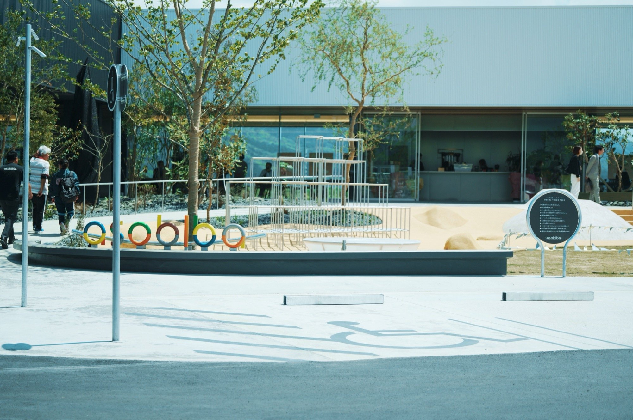
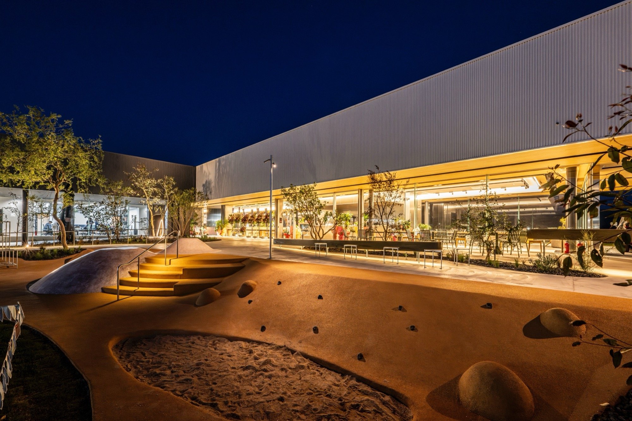
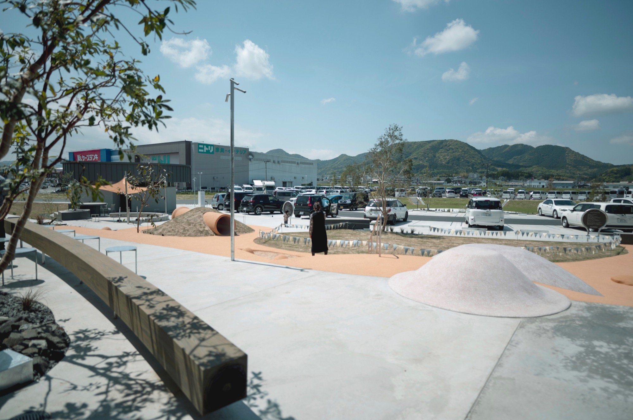
The site is surrounded by the unique topography of a basin, offering excellent views of the surrounding mountains, including Mt. Mifune. To utilize these as borrowed scenery, the shape and placement of playground equipment was designed with children’s movement in mind as park elements, while also considering them as part of the garden and landscape, creating a sense of space. Furthermore, rather than concentrating a large plaza in one location, the plan was multi-centric, with various points of reference allowing both children and adults to find their own comfortable space. While maintaining a certain level of functionality, we envisioned a space without subject and object (like a middle voice), where hosts and guests mingle, with no clear distinction between staff and visitors. We aimed for a seamless, pedestrian-vehicle landscape that allows for free movement and activity, befitting a park created by a car dealership. As a playful touch, the hand-finished artificial hill in front of the cafe and the earthenware pipe hill in the lawn plaza stand out particularly from the site, and their shapes are conscious of the distinctive mountain shapes of Mt. Mifune and Mt. Kashiwa.
Sympathy with the Architecture
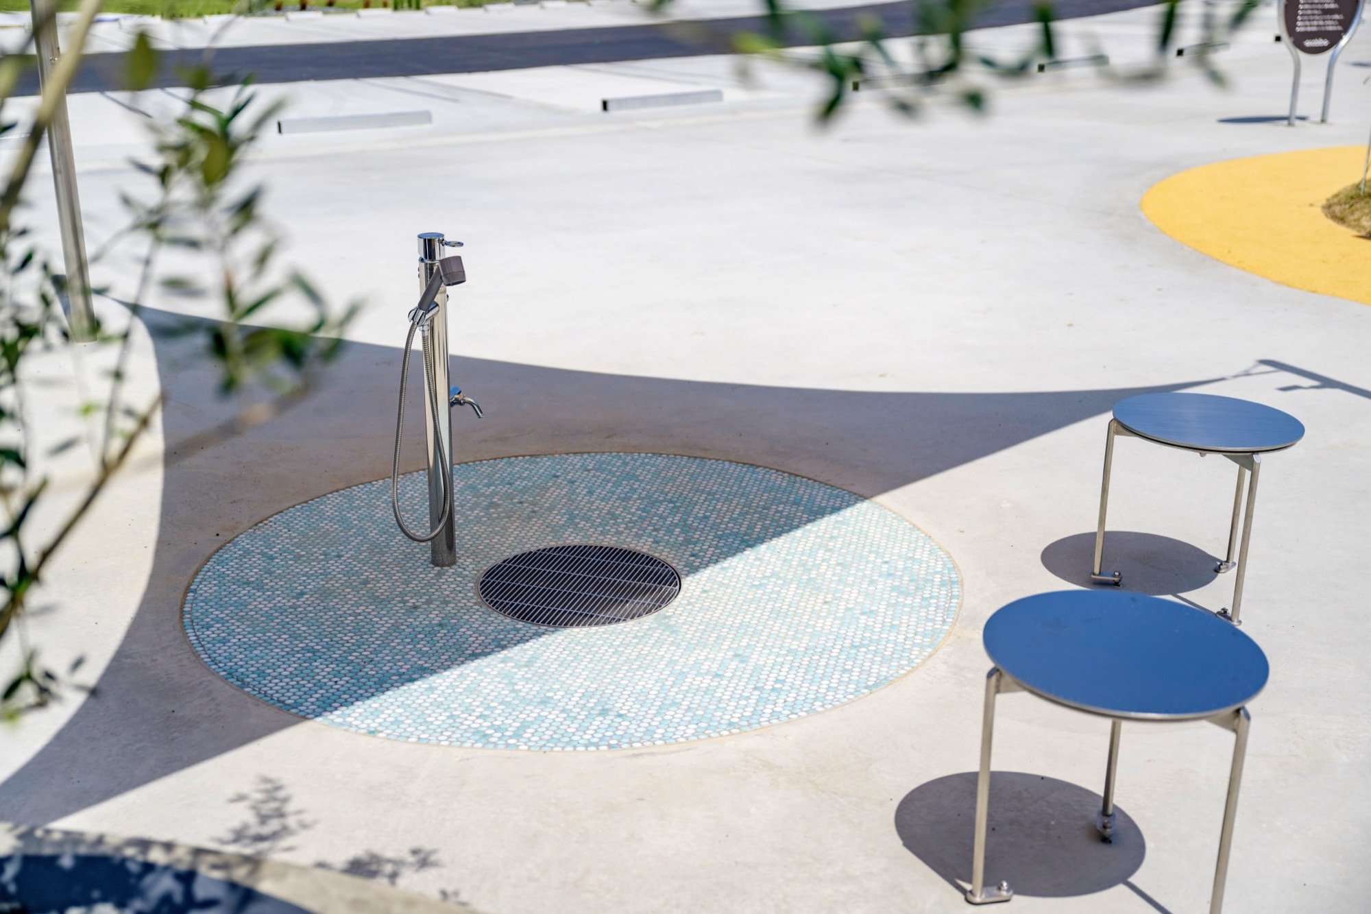
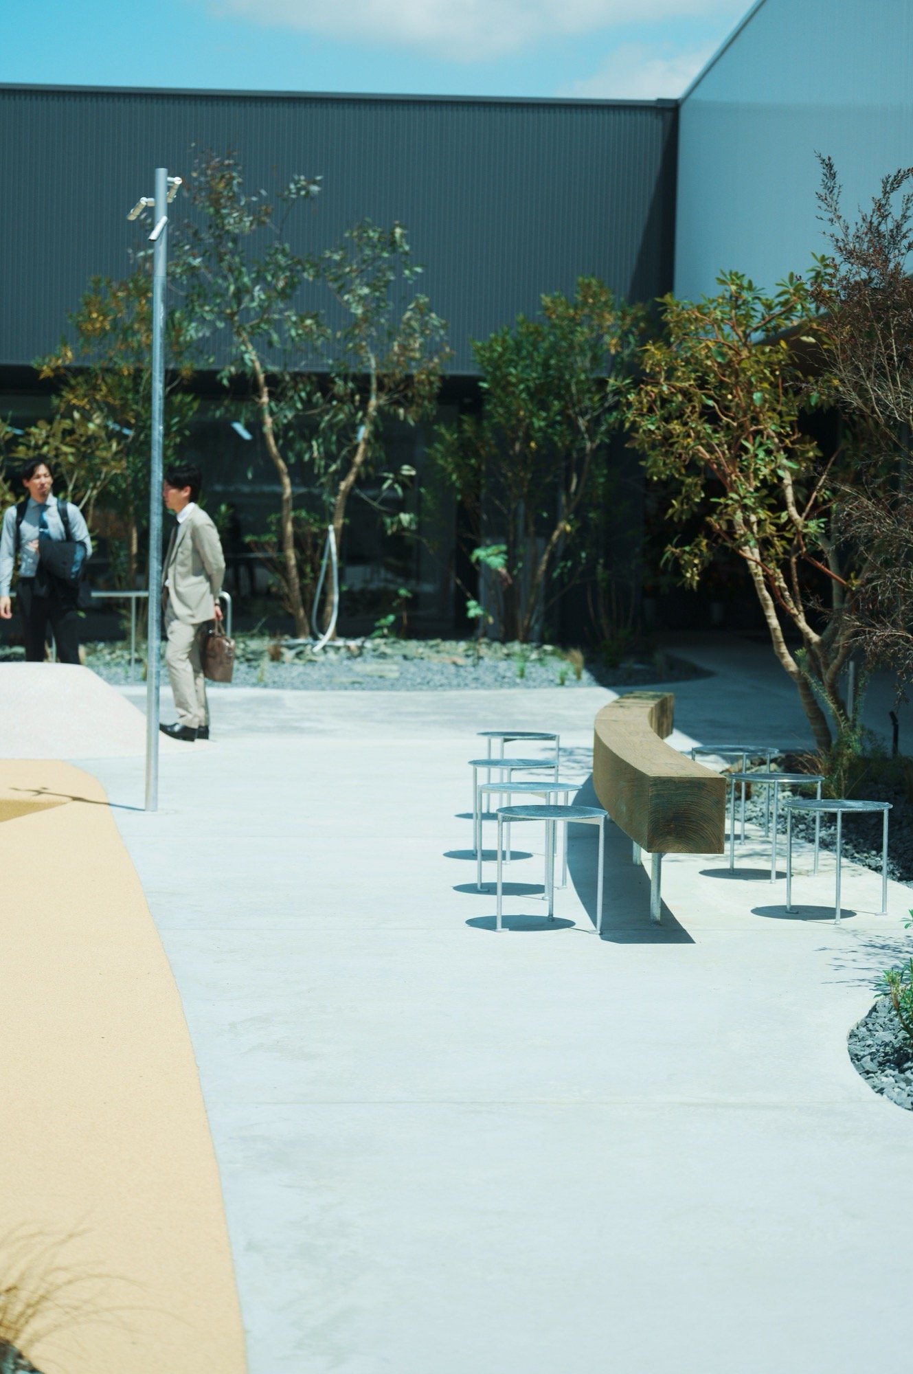
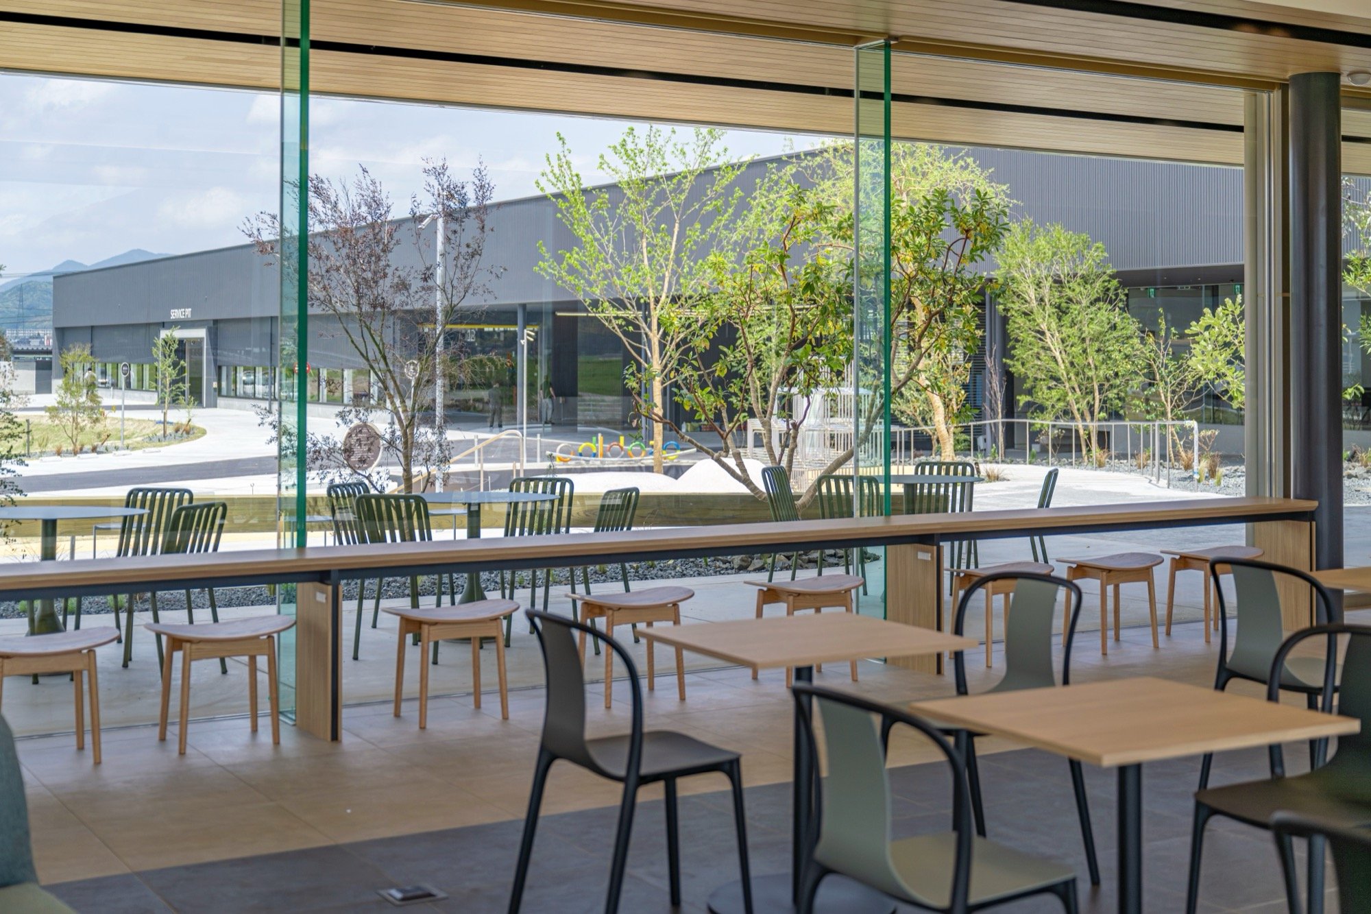
The large, highly transparent glass surfaces allow for a high level of transparency, so rather than simply increasing the amount of greenery, the plantings were arranged with consideration for the scenery and views in mind, without obstructing the views. In addition, in line with the material feel of the Art Cafe’s interior, which emphasizes the pure metal, the various signs, play rods, handrails, lighting fixtures, etc. in the park are not painted with the colorful paint seen on playground equipment, but are made of materials that show the bare metal, resulting in a restrained and calm design that does not interfere with the artistic atmosphere or the design of the cafe.
Data
architectural design / CASE
landscape design / Design Network Associates (ASADA eiji)
site / Takeo city, Saga Japan
construction year / april,2025