Liberation Museum of Manisa (MKM) was conceived as a memory space to convey the civilian popular movement that developed independently of central authority in the region of Manisa between 1918 and 1923.
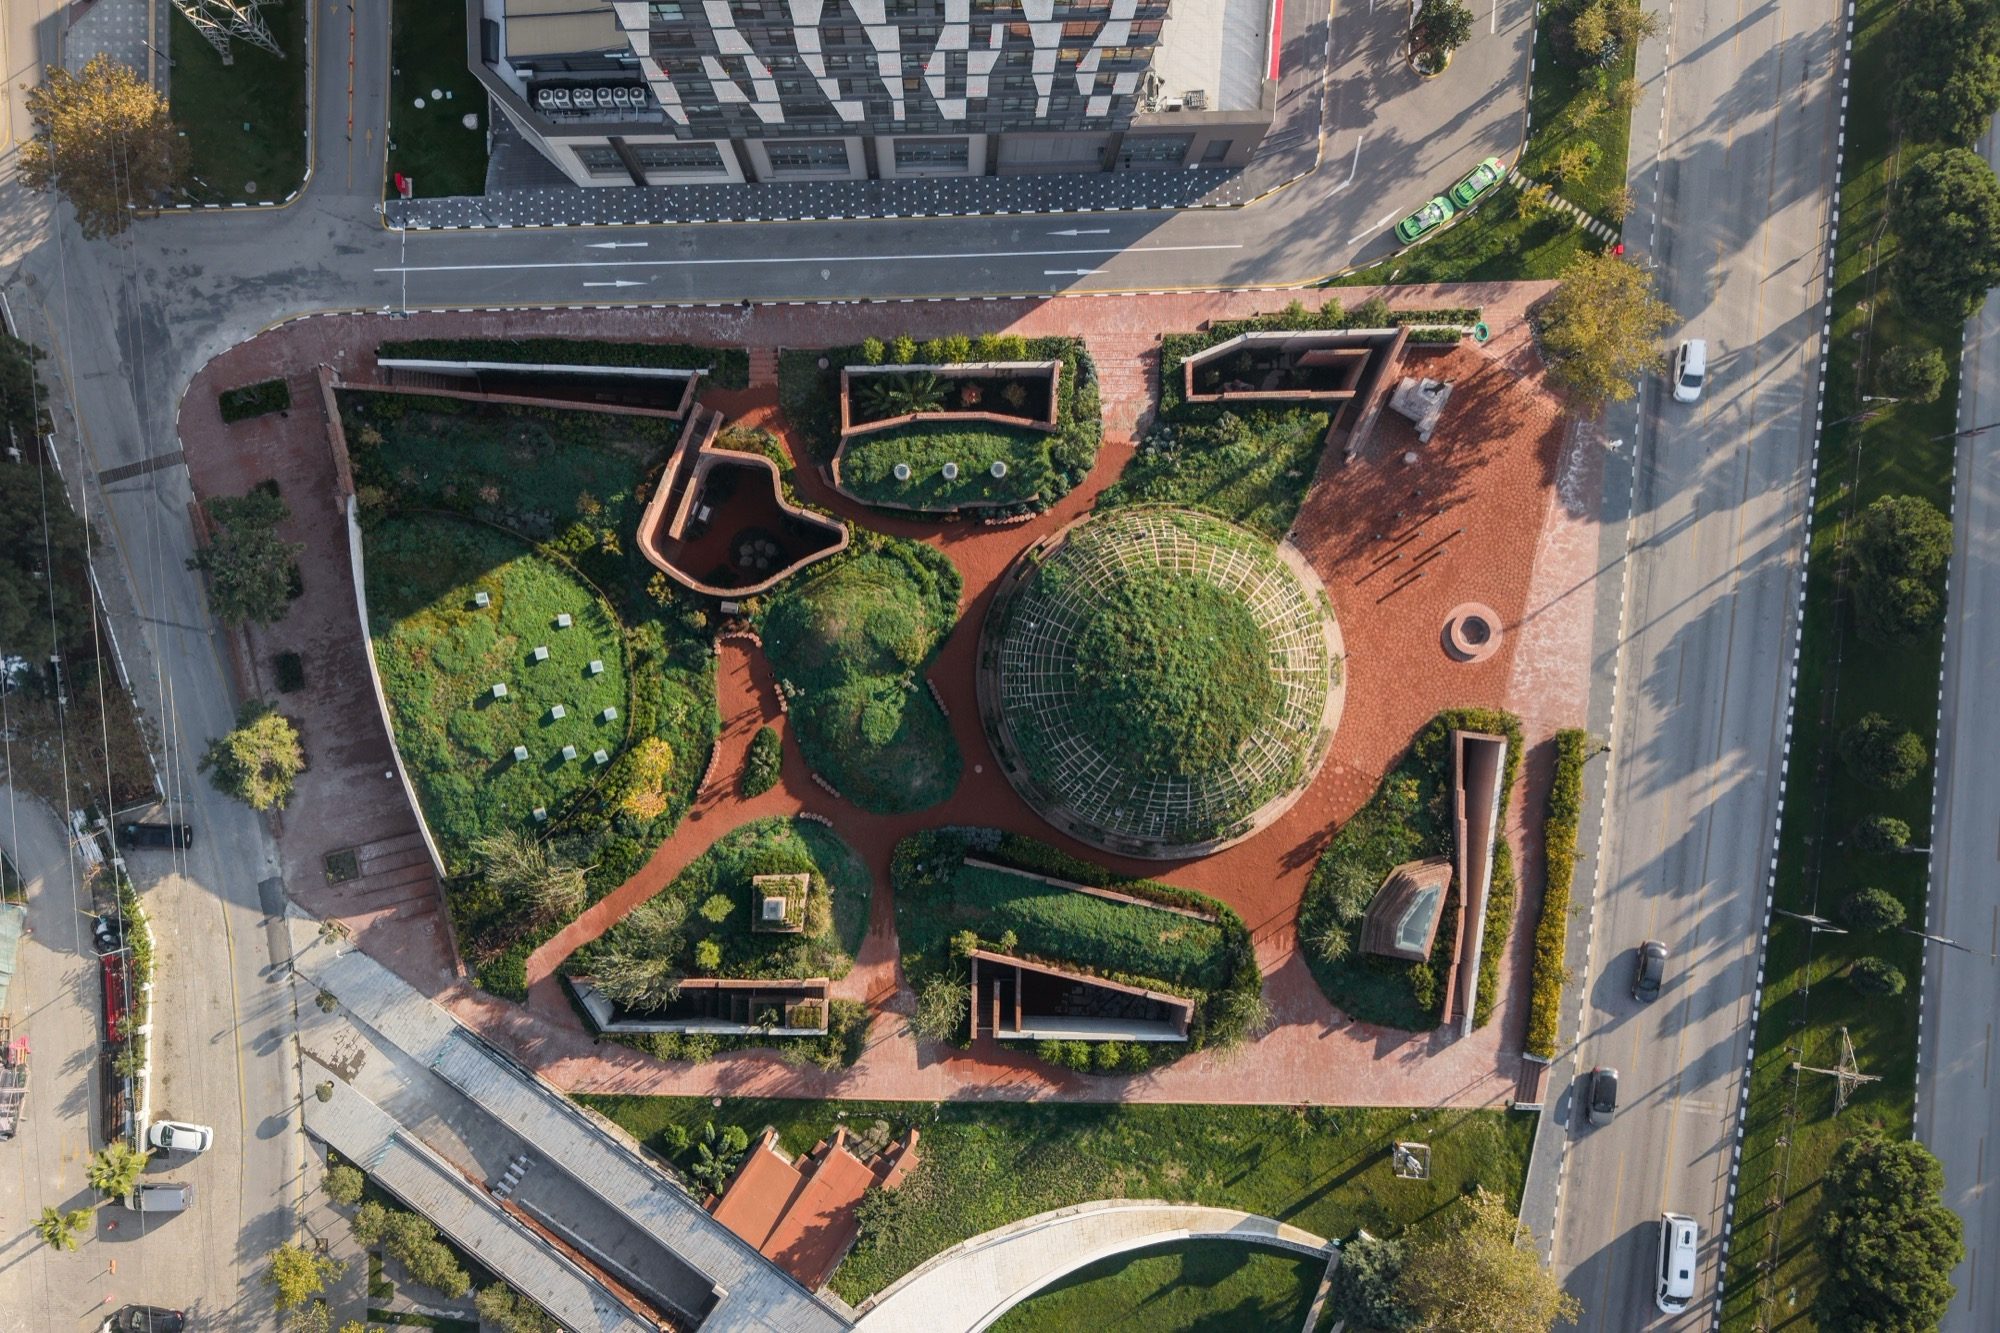
The design merges the traces of the surviving load-bearing masonry, stone, and brick structures post-fire with Manisa’s local brick tradition, which stretches back to archaic periods. The 14 independent brick chambers, constructed entirely using the load-bearing technique, present different historical moments as a sequential experience.
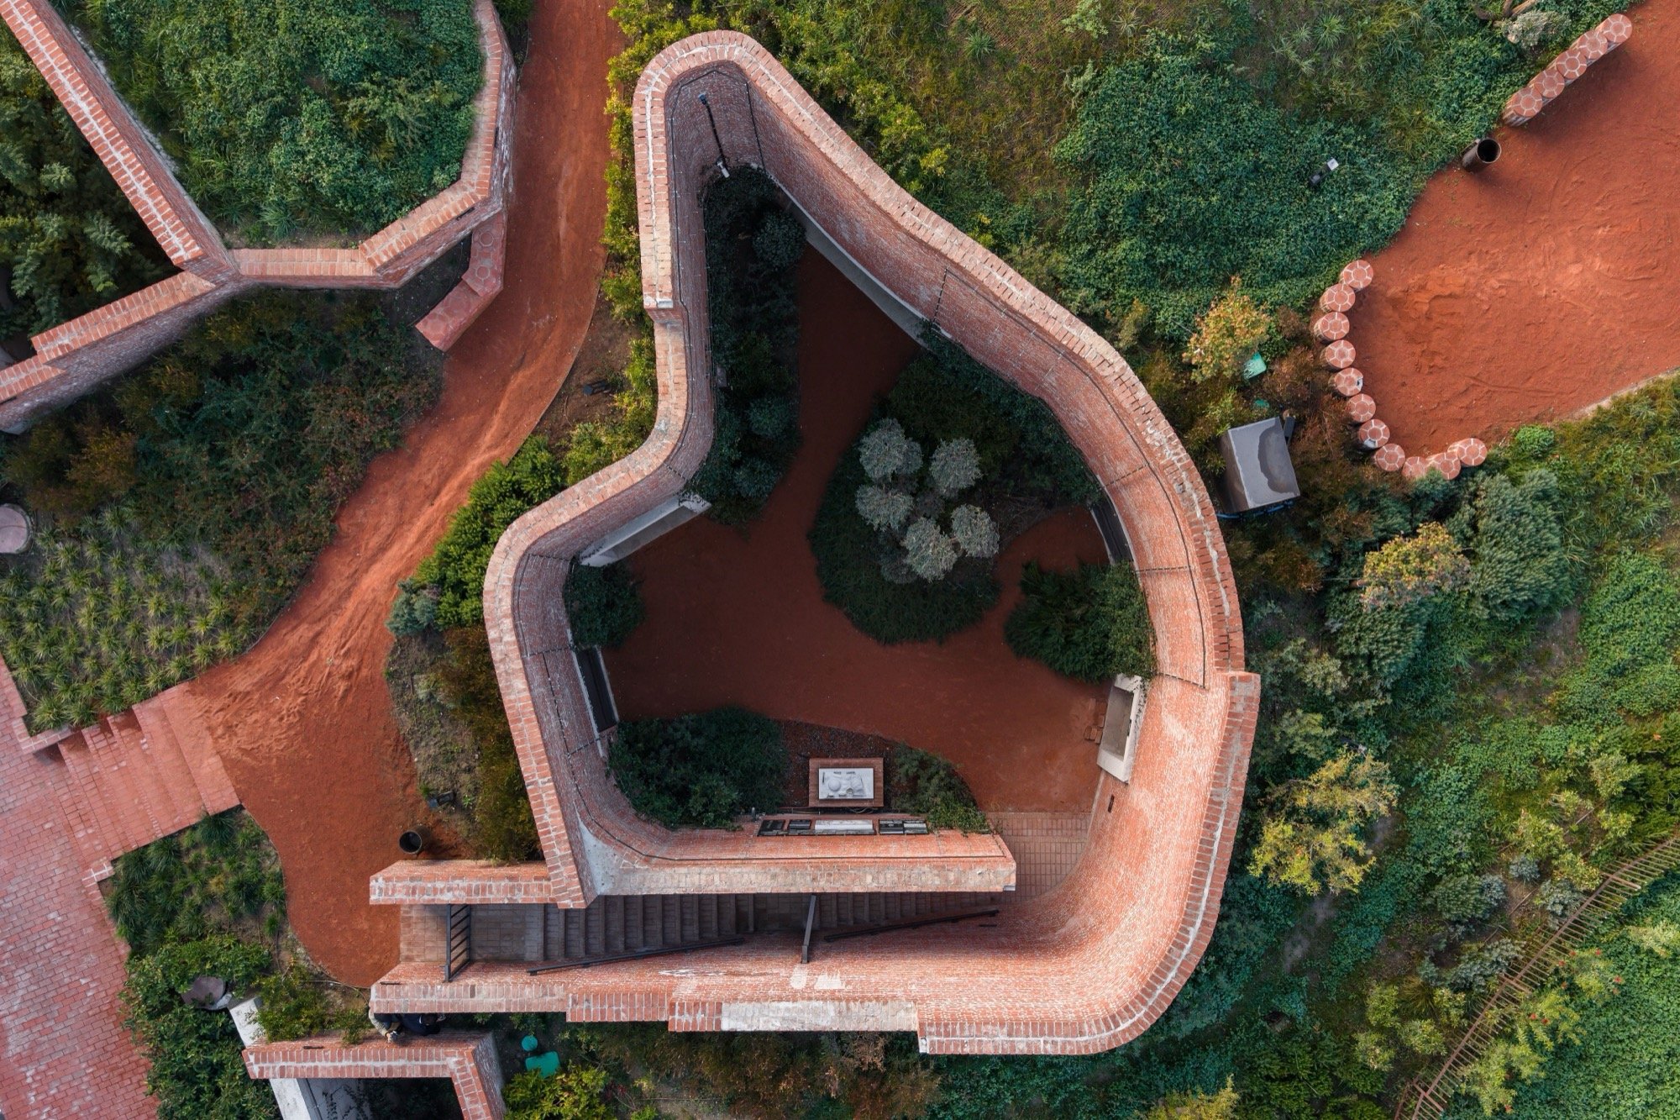
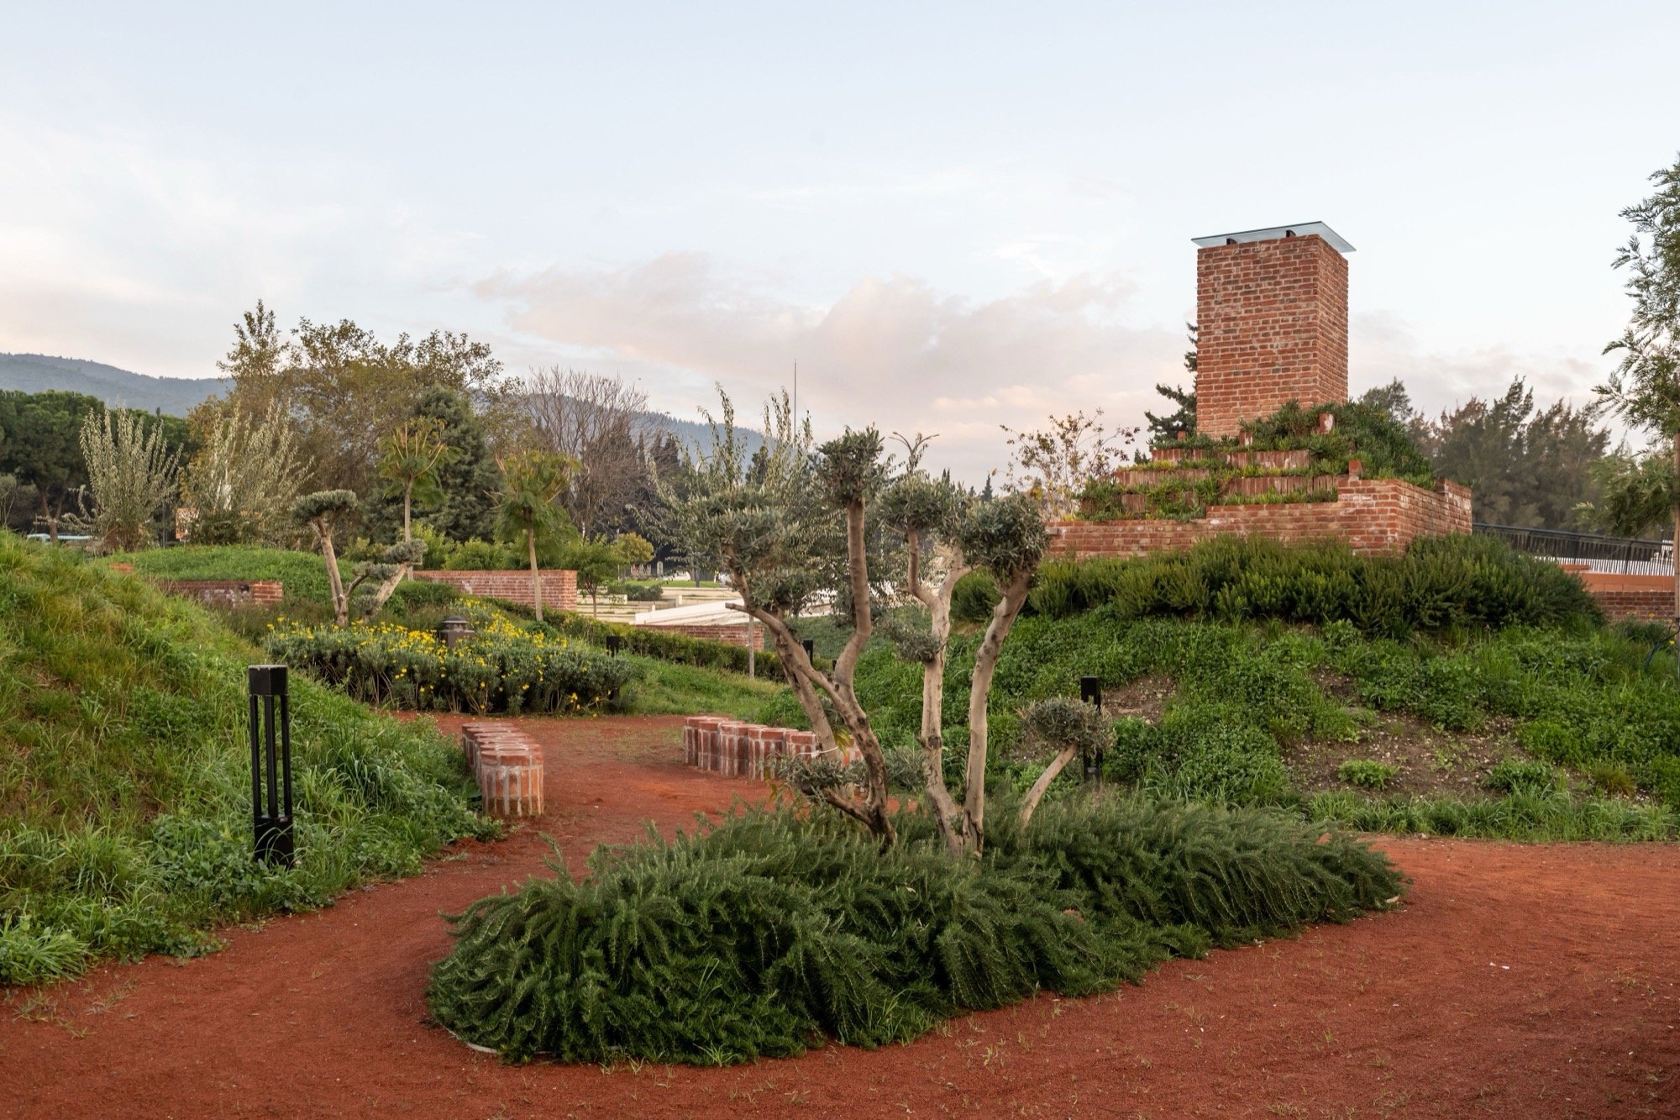
This sequence embodies specific historical turning points by foregrounding the distinct emotional state of each space. Brick arches, vaults, domes, and tent-shaped coverings create varying spatial tensions such as dark–light, narrow–spacious, and low–high. The geometry of each room is shaped by unique details. In this way, visitors experience the period’s events not just by reading, but by physically sensing the embodied nature of the space.
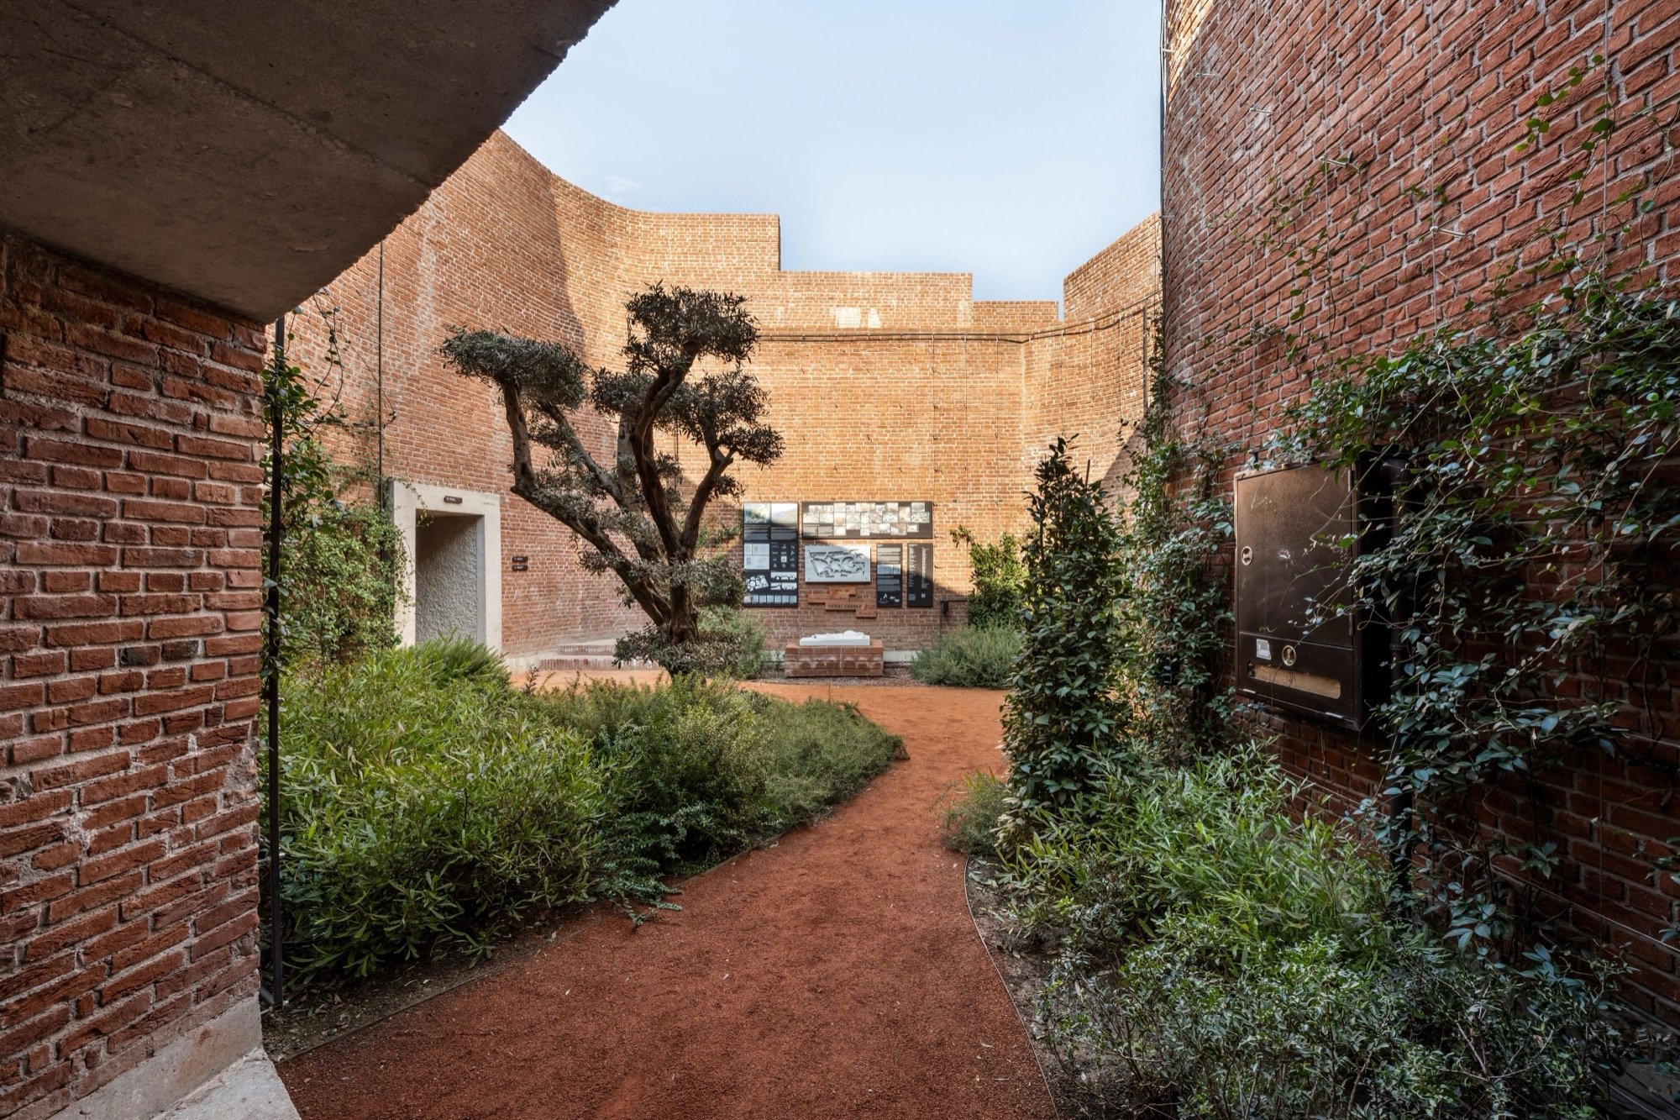
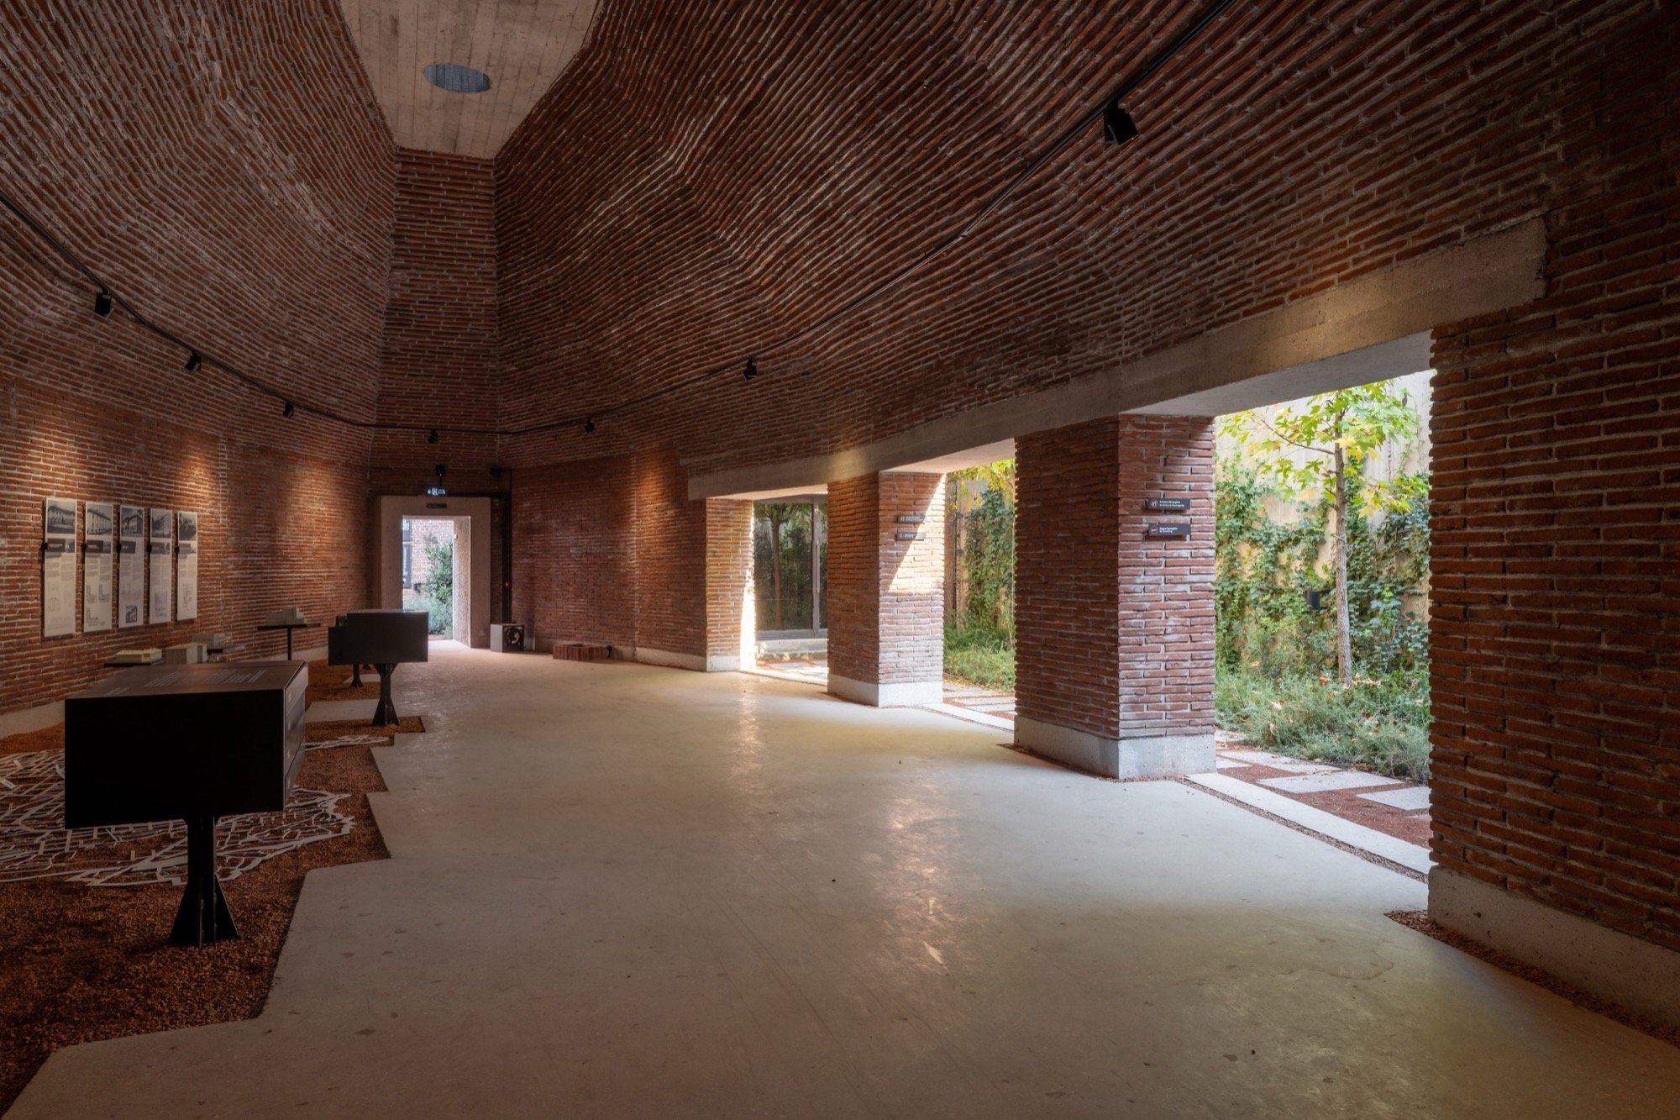
In the construction process, a concrete base was first established for the chambers, which were built with two different brick dimensions. Following this, wooden molds were prepared, and in the final stage, the load-bearing brick walls were laid over these molds. In these vaulted, tent, or dome-shaped rooms, the rhythm of the brickwork on the inner surfaces was fully revealed for the first time when the molds were removed, lending a uniquely surprising quality to the construction process.
One descends into this semi-underground near-history narrative space via a three-pronged ramp. The main entrance hall was designed as a semi-elliptical, undefined form. Concrete vault slabs and brick arches characterize this entrance, reminiscent of a whale’s belly. This central space serves as a large foyer connecting to various other areas. From here, the continuous process of Manisa—from the context of World War I to its burning and subsequent reconstruction—is narrated across 9 different story rooms with varying emotional intensities.
The upper level of the structure, which is entirely load-bearing brick, was designed as a public park space. The city dwellers moving through this park may be oblivious to the weighty historical narrative beneath them. However, the spaces that form the museum emerge within the park as mounds and obstacles, transforming the park into a garden with its own internal compartmentalizations.
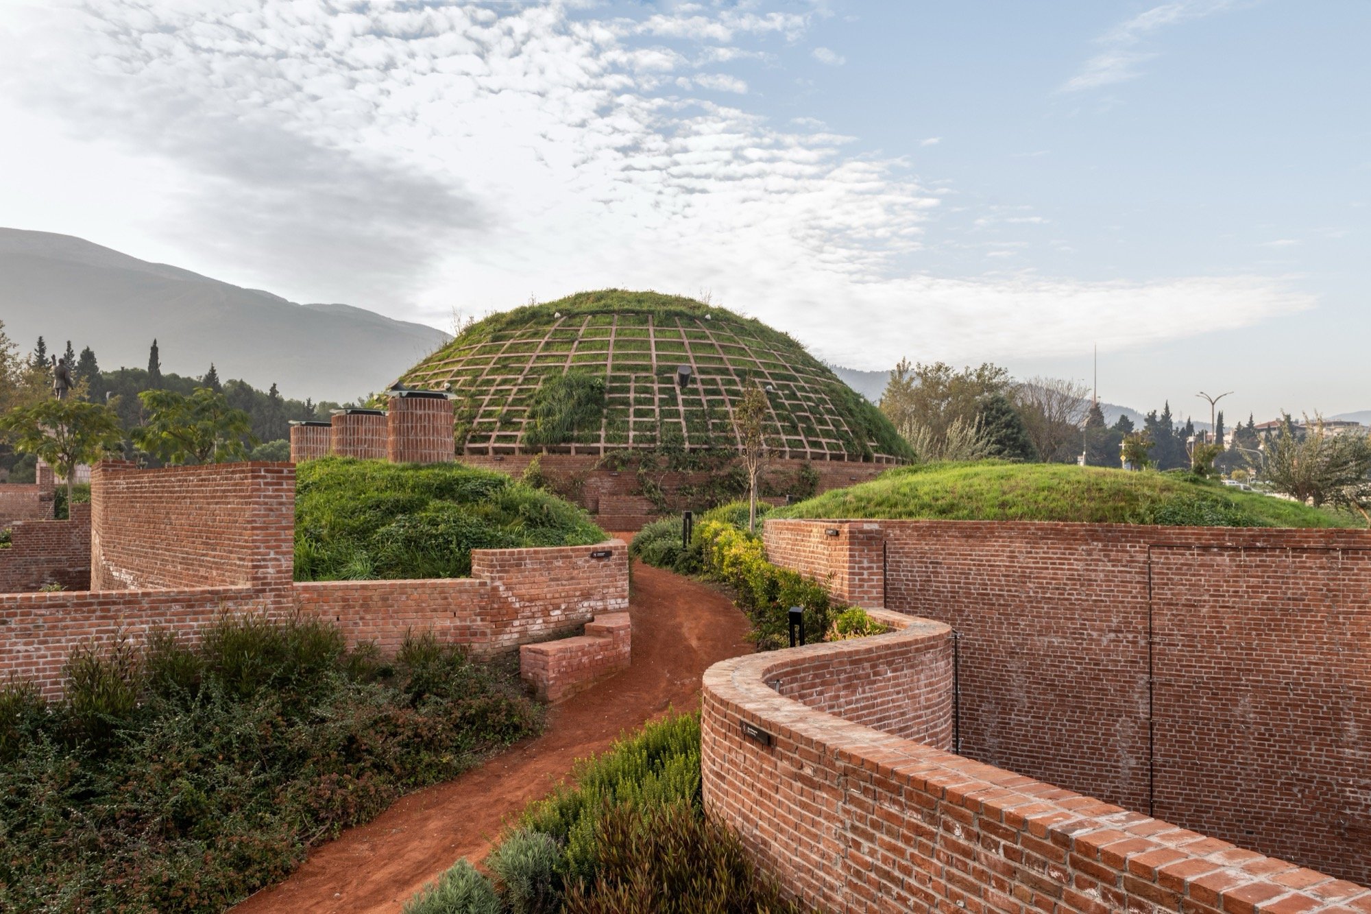
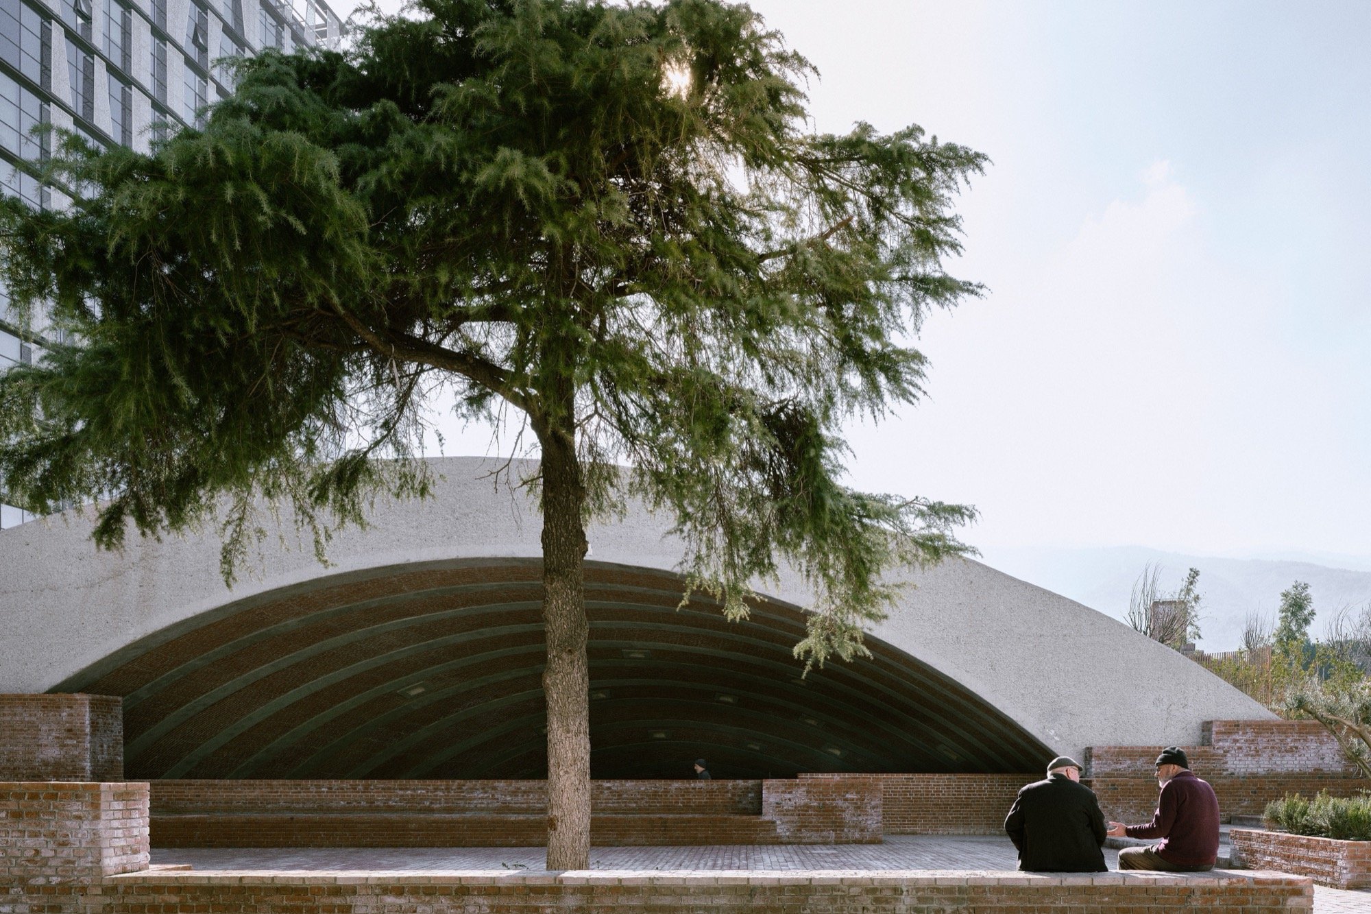
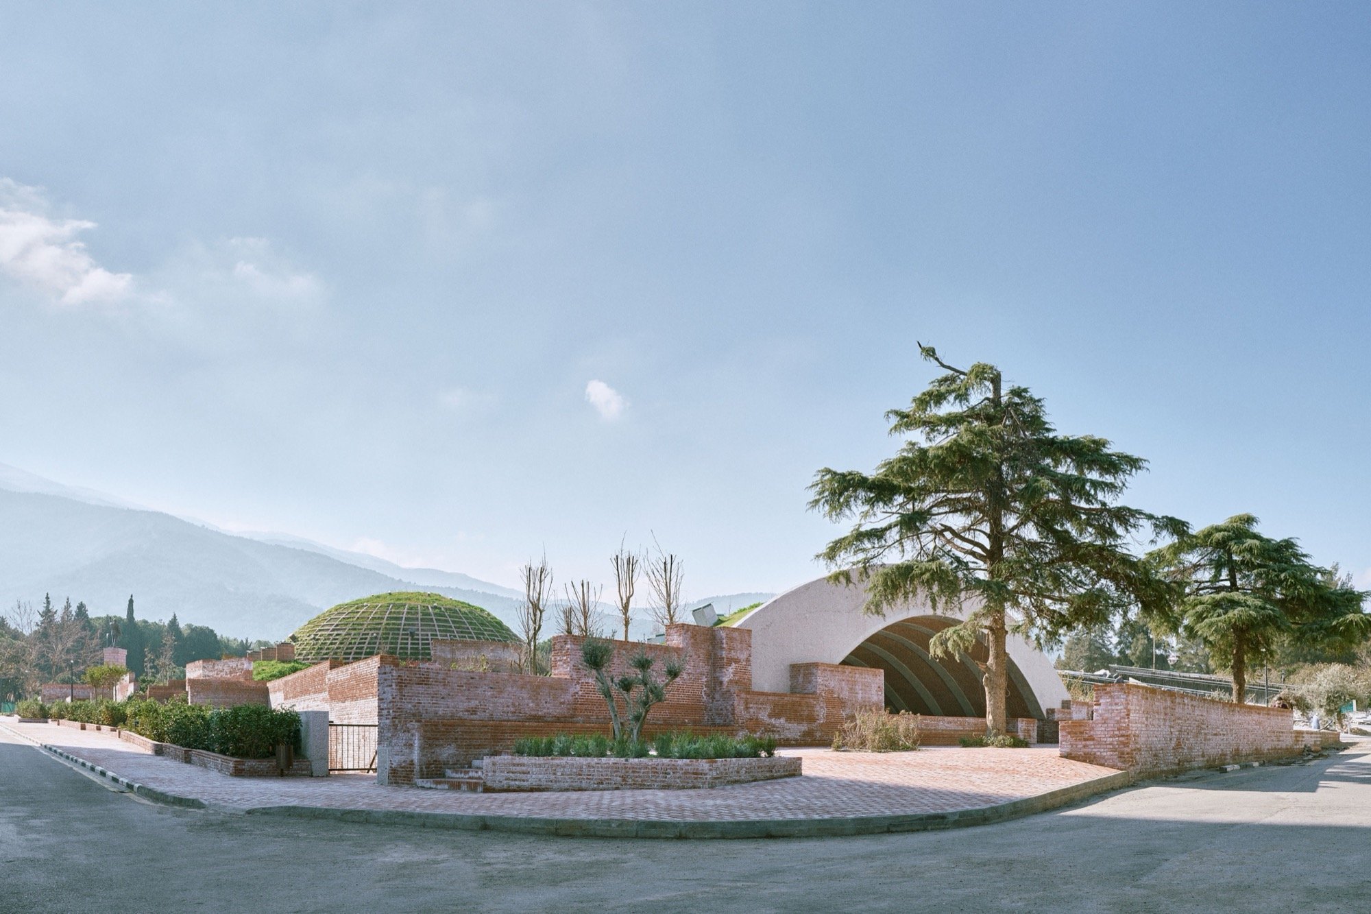
The primary goal of the museum is to transmit the immense trauma and the saga of resurgence that Manisa, continuing its life right next door, experienced in the very recent past, to citizens and visitors of all ages. Diverse architectural and spatial narrative devices were utilized for this conveyance, spanning a spectrum from information-focused rooms to spaces with high sensory tones, and narratives where the character of an installation is prominent.
The MKM can be described as a multi-layered, semi-archaic architectural insertion that strives to forge connections between the past, the present, and even the future.
Video presentation of the project: https://youtu.be/aH6Bb9bTv50?si=y70OszyyxjbQeA16
Data
Photographers: Egemen Karakaya and Hacer Bozkurt
Architectural Design: Yalin Architectural Design
• Ömer Selçuk Baz | Architect
• Okan Bal | Urban and Regional Planner
• Ece Özdür | Architect
• Atakan Koca | Architect
• Merve Çakırgöz | Architect
• Irmak Okumuş | Architect
• Halil İbrahim Zeytinci | Architect
• Aslı Tusavul | Architect
• Ediz Demirel | Architect
• Eda Gürhan | Architect
Landscape Design: ANPT
• Arzu Nuhoğlu | Landscape Architect
• Belma Hekim | Landscape Architect
• Gizem Türker | Landscape Architect
OPTENG ENGINEERING
• Ömür Özger | Civil Engineer / Structural Engineer
• Orhan Mete Işıkoğlu | Civil Engineer / Structural Engineer
SITE COORDINATION: Tufan Altun | Architect
PİRAMİT ENGINEERING
FIRE CONSULTANCY: ETHOS Fire Consultancy
MANUMA STUDIO (GÖRSEL KİMLİK VE SERGİ TASARIMI / VISUAL IDENTITY AND EXHIBITION DESIGN)
• Deniz Yıldırım | Designer
• Erbil Algan | Designer
HVL STUDIO (KÜRATÖRYEL ÇALIŞMA / CURATORIAL WORK)
• Heval Zeliha Yüksel | Architect
• Büşra Erdoğdu | Architect
CONTRACTOR
• ERMİŞ İnşaat San. ve Tic. Ltd. Şti
• Mesut Öztürk
Serkan Köseoğlu
Deniz Gültekin
Scientific Committee
• Prof.DR.Nejdet Bilgi
• Prof.Dr.Nurettin Gülmez
Advisors
• Erkan Akbalık – Araştırmacı Yazar
• Azmi Açıkdil – Mimar
Timeline:
Concept design started in 2020
Project completed and opened in 2025