The project is based on Tegnestuen Vandkunsten’s winning proposal from the competition project in 2011. Grindaker entered the project in 2015 to further develop the landscape into a preliminary project and later detailed design and construction phases for the finished project.


The project was originally called Skjærgården (the archipelago). The characteristic of the archipelago is that it conveys transitions – from the open sea and into the inner calm waters, via rocky islands and barrier reefs. The buildings allude to this story and create a hierarchy of transitions. The structure consists of buildings of varying size and height that are turned and rotated so that spatial tensions arise between them.
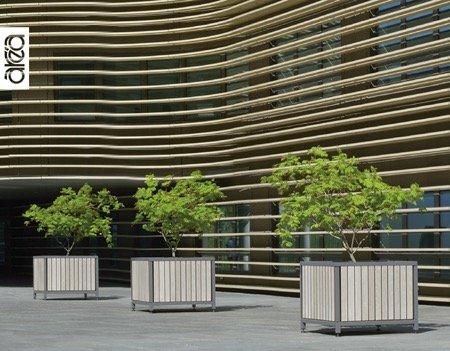
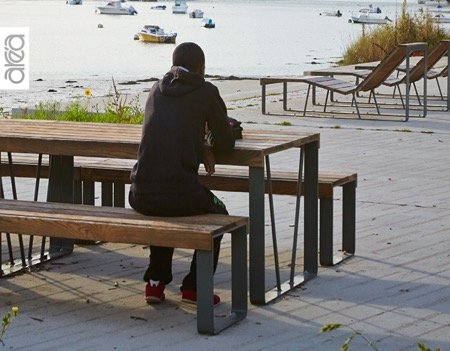
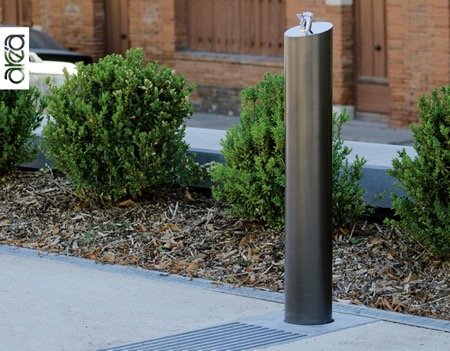
The outdoor areas include the Harbour Promenade with steps down and into Bispevika, as well as canals between the houses within the residential area itself. The design of the outdoor area defines the spatial and social transitions between the open harbor promenade along the sea and the more intimate inner-city spaces between the houses. Materials in the outdoor areas are strongly linked to a Nordic identity with inspiration from Norwegian nature in both paving, vegetation and furnishings.
Data
Landscape architecture: Grindaker
Photo credits: Damian Heinisch
Architect: Tegnestuen Vandkunsten