Hokksund School includes a new four-story school building, swimming and multi-purpose hall, and associated outdoor facilities. Grindaker, along with Filter Arkitekter and a team of collaborators, won 1st place in the ‘price and design competition’ announced by the municipality in 2022.
Grindaker has contributed to the design of the outdoor facilities and has been involved from the competition phase to construction follow-up.

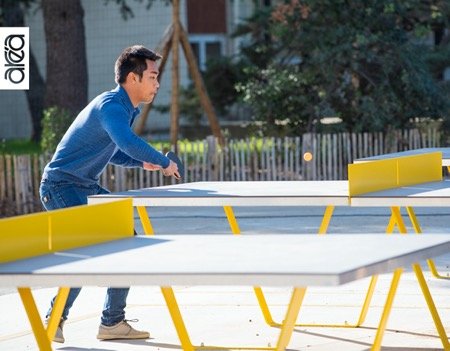
The shape of the building forms clear outdoor spaces where each school grade has its own plaza. The plazas are connected via a winding footpath around the school building. A wide variety of activities and play areas, including parkour and street basketball, table tennis and zipline are dispersed within these areas. In addition, there is a variety of playground equipment, slides and swings, etc. In the west, towards the existing pine forest, facilities have been provided for a natural playground, with a campfire site, small cabins and an obstacle course.


The on-site stormwater management is based on open solutions, such as rain gardens and filter strips, before being led further to the Krogstad River. Surplus filling dirt has been used to build terrain forms in the south for sledding, outdoor play and frisbee golf.
Hokksund School shall be a local community facility for the entire municipality and will be open for use outside of school hours for year-round activities.
Data
Landscape Architecture: Grindaker
Photo credits: Damian Heinisch
Architect: Filter Arkitekter