Each year, projects enter Landezine at different moments and remain visible for different lengths of time. Comparing their performance is therefore difficult. Some have circulated for almost a year, others for only a few weeks. Some projects’ visibility was boosted by our editorial hand. Cumulative pageviews would privilege older projects, while comparing raw early views would ignore seasonal fluctuations in site traffic. To reduce these distortions, this selection combines several indicators and includes the percentage of total site pageviews a project received during its first month after publication. This situates each project within the attention available at the moment it appeared. The result is approximate and should be read as such.
What this list records are traces left by visitors: clicks, returns, and sustained interest. Read together, these traces form a collective pattern of attention. The Top 20 projects are therefore an index of what has resonated across the platform during the past year. In this sense, they offer a partial reading of the current disciplinary moment as it passes through Landezine. We only took into account the projects that were published between 1 December 2024 and 30 November 2025.
The selection reveals several shared concerns that landscape architecture nowadays wishes to address. Many projects engage stormwater infiltration and retention as spatial and civic questions. Others address the insertion of vegetation into dense urban fabric to reduce heat stress and improve microclimate. Technical interventions appear as well, including wall and edge systems designed to host non-human life. A notable group of projects works through adaptive reuse, translating industrial sites, infrastructural remnants, or charged historical grounds into new spatial conditions where memory remains present.
Taken together, these projects point to a landscape practice focused on climate pressure, reuse, restraint, and long-term processes. The list is contingent and incomplete, but it provides a legible snapshot of where attention gathered and how contemporary landscape architecture is currently being read.
20. Water square Benthemplein by De Urbanisten, Rotterdam, Netherlands

Benthemplein introduces a clear typology where flood control is staged as everyday public space rather than hidden infrastructure. The square is designed to switch states: dry most of the time for sport, play, and lingering, and periodically transforming into a visible water landscape during heavy rain. Water movement is choreographed across the surface, making collection, flow, and accumulation legible and unavoidable. The project’s attitude is didactic and civic, treating climate adaptation as a visible urban experience instead of a technical back-end solution.
+
19. Krater by Krater Collective, Ljubljana, Slovenia
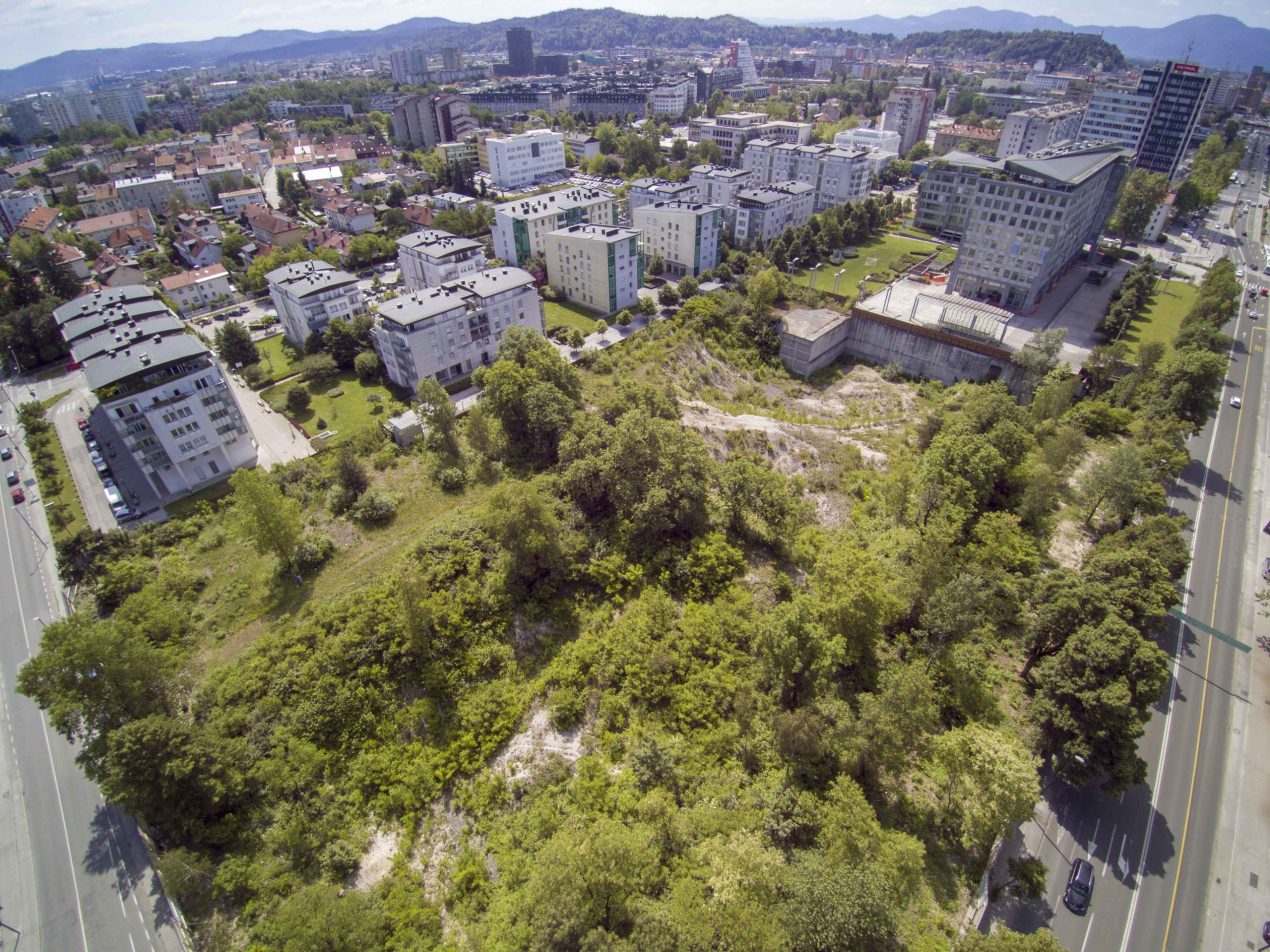
Krater is not a landscape architecture project, but more an inquiry into landscape, valuable for our wider discussion about how to act in the landscape of Anthropocene with all its socio-ecological messiness. The multidisciplinary collective deliberately avoids formal landscape design and treats a long-abandoned construction pit as an already-functioning ecological and social condition. The intervention consists of minimal, mobile structures made from reused materials, positioned according to existing vegetation, soils, and microhabitats rather than imposed geometry. Landscape here is not composed but observed, hosted, and negotiated through use, maintenance, and collective experimentation. The intention is to question the necessity of completion, restoration, and authorship, proposing abandonment itself as a viable starting point for public space.
+
18. Winkelriedplatz by Franz Reschke Landschaftsarchitektur, Basel, Switzerland

Winkelriedplatz reworks a familiar urban park typology through preservation of the open tree-covered center as an undefined common ground, relying on existing lindens to structure space instead of program or objects. Interventions are limited to a few precise surfaces and edges that extend everyday uses; play, movement, gathering, without fixing them. The project’s attitude is confident and economical, treating restraint as a political choice in favor of accessibility, adaptability, and long-term public use.
+
17. Renens, Mail du Marché by approches., Lausanne, Switzerland

Mail du Marché is a corrective project, intervening in a square already under construction to reverse an overly mineral, infrastructure-led design. The landscape architects replaced newly laid asphalt with permeable ground and dense planting, shifting the space from transit-oriented plaza to urban garden. Trees, shrubs, and groundcover are used to create shade, enclosure, and microclimatic relief while keeping the original programs intact. The attitude is pragmatic and adaptive, showing how late-stage design can still meaningfully recalibrate public space in response to environmental and social pressure.
+
16. Porch House by HILLWORKS, Alabama, USA

Porch House reclaims a former warehouse ruin by treating its remnants as a stable framework rather than a problem to resolve. The garden is inserted cautiously, allowing plants, walls, and new architecture to negotiate space over time instead of aiming for a finished composition. Planting is dense and native, creating enclosure, micro-spaces, and seasonal change within a small footprint. The intention is to work with incompleteness, letting domestic use, decay, and growth coexist without forcing closure or coherence.
+
15. Buranbanen Activity Park by agraff arkitektur, Trondheim, Norway

Buranbanen Activity Park reuses an industrial site by translating local working-class history into a shared landscape for play, movement, and staying. Reclaimed materials and factory references are turned into a unique playscape. The layout avoids separation by age or activity, allowing sports, play, rest, and observation to overlap in one continuous field. The intention is inclusive and civic: to make circular reuse legible, social, and enjoyable without smoothing out the site’s rough character. The objects are ambiguous; full of humour, abstraction and possibilities.
+
14. Re-naturalization of the Somes River by LANDLAB laboratorio de paisajes, Cluj-Napoca,Romania

The project repositions the Someș River from hard urban infrastructure to a continuous civic landscape running through the city. Concrete embankments are selectively reworked into accessible terraces, beaches, and steps, reducing the physical and symbolic distance between river and neighborhoods. Public spaces, paths, and crossings turn the river into a linear connector rather than a barrier. The intention is infrastructural and social at once: to restore ecological capacity while making the river a common, everyday space of encounter across different parts of Cluj-Napoca.
+
13. De Nieuwe Mark Breda by Andrew van Egmond + ODC architecture + Stadsingenieurs Breda + Studio Mars, in Breda, Netherlands

The Nieuwe Mark project treats the quay wall as an ecological interface rather than a neutral piece of infrastructure. Brickwork, joints, orientation, and moisture are deliberately designed to create habitat, allowing vegetation and fauna to colonise the vertical edge over time. Research, full-scale testing, and maintenance protocols are embedded in the project, shifting the wall from a finished object to a living system. The intention is to reconnect water, city, and ecology by making urban construction itself perform as landscape.
+
12. Giessen-Areal, by vetschpartner, Zürich, Switzerland
Giessen-Areal stands out by treating the post-industrial landscape as a design opportunity rather than a problem to be softened. The project uses simple materials; grass, asphalt, trees, and subtle topography to produce distinct, subtly playful spatial situations: meadow-hills, tree halls, and hybrid park-streets. Vetchpartner creates a sequence of atmospheres that feels deliberate and effortless rather than generically green.

+
11. Raleigh Iron Works by Future Green Landscape Architecture, Raleigh, North Carolina, USA

Raleigh Iron Works adapts an industrial site by keeping its material language present and usable. Existing concrete, steel, rails, and dock structures are reorganised into courtyards, paths, seating, and drainage surfaces that support everyday activity. The landscape relies on simple, robust elements combined with resilient planting to create places for gathering, play, and movement. The project treats reuse as a spatial and social framework, allowing the site’s industrial logic to continue in a contemporary urban setting.
+
10. New Headquarters of the AP-HP, by ChartierDalif, Paris,France
This project in Paris develops a vertical ecological system that treats substrate as continuous ground rather than as a technical add-on. The wall answers to commercial green-facade kits by embedding soil directly within concrete panels, allowing plants to root, migrate, and persist with limited irrigation. Vegetation is selected for its capacity to colonise walls, responding to orientation, moisture, and gravity rather than visual effect. The intention is to make architecture capable of hosting life over time, turning the wall into a durable ecological interface instead of a heavily maintained surface.

+
9. Hudson River Park’s Gansevoort Peninsula by Field Operations, New York, USA

Gansevoort Peninsula is a densely programmed urban pier-park that assembles a wide range of recreational, ecological, and infrastructural functions into a highly compact waterfront site. Most of the project operates through precise zoning and sequencing, producing a legible catalogue of activities along the river edge. But it is not just a project that ticks almost too many boxes; the southern edge, stepped terraces and sandy bluff dissolve this clarity, allowing tides, water levels and the artwork to ‘perform’ together, and make it a unique experience.
+
8. Memorial Garden for the Paris Attacks on the 13 November 2015, by Wagon Landscaping, Paris, France

The memorial garden translates the six sites of the November 13 attacks into an abstract spatial framework, assembled away from their original locations. Urban fragments are reconfigured into a legible ground that carries traces of rupture without too literal a representation. Familiar Parisian forms are subtly displaced, allowing memory to surface through movement, pauses, and atmosphere. The project holds remembrance and everyday life in parallel, offering a space for reflection that remains open, accessible, and inhabited.
+
7. Folly Forest by Straub Thurmayr Landscape Architects, Winnipeg, Canada

Folly Forest transforms a standard asphalt schoolyard through a minimal and deliberate act of perforation. By cutting openings into the existing surface, the project introduces trees, water infiltration, soil life, and play without removing or replacing the ground entirely. Reused asphalt, bricks, logs, and stones form a legible but open system where cracks, gaps, and growth are treated as spatial assets. The project demonstrates how low-cost, material-conscious design can convert neglected school infrastructure into a simple but valuable ecological and social space.
+
6. Cava do Viriato Urban Regeneration by PROAP, Portugal

Cava do Viriato is structured around a single, precise intervention: a continuous stone path that makes a vast and otherwise unreadable historic landscape perceptible. The rhythmic sequence of slabs acts as a measuring device, allowing the geometry of the Roman fortress to be grasped through walking rather than explanation. By refusing additional program or form, the project sharpens attention on distance, direction, and scale. Its strength lies in this restraint, where one clear gesture restores legibility to a landscape that had long been present but difficult to read.
+


The project revisits Place Flagey, originally designed by Latz + Partner, as a largely mineral square built over underground infrastructure. The new intervention by Fallow and Kollektif Landscape introduces targeted greening to counter heat stress and improve microclimate without dismantling the square’s open, event-ready character. Vegetation is added mainly along the edges, creating shaded refuges, rain gardens, and ecological pockets while leaving the central surface intact. The attitude is corrective rather than transformative: a measured recalibration of a recent canonical project in response to climatic pressure, showing how heat-mitigation can be achieved through incremental adjustment rather than a thorough redesign.
+
3. The Linear Forest, by arpentère, Paris, France

The Linear Forest establishes a continuous ecological corridor along the Paris ring road, occupying residual land long treated as infrastructural margin. Rather than composing a park, arpentère applies principles of silviculture, allowing soils, humus, dead wood, and understory to develop over time with limited maintenance. Logs, leaf litter, and water retention zones support habitat formation and species movement, turning the forest into working ecological infrastructure. The project’s attitude is patient and systemic, prioritising long-term ecological processes over immediate form while reclaiming a hostile urban edge for everyday pedestrian use.
+
2. Driehoekspark by Urban Synergy, Rotterdam, The Netherlands

Driehoekspark replaces a heavily paved neighbourhood square with a park organised around play, movement, and microclimatic relief. The designers cite an extensive participatory process that informed the distribution of play zones, paths, and gathering areas across different age groups. Green edges, trees, and infiltration areas reduce heat stress and manage stormwater while structuring everyday use. The project presents participation and climate adaptation as guiding principles for reworking a dense urban square into a more resilient local space of gathering.
+
1. Grønningen-Bispeparken by SLA, Copenhagen, Denmark

Grønningen-Bispeparken converts a former housing lawn into a climate park structured around storm-water retention and controlled infiltration. The project by SLA deploys bioswales and extensive planting primarily as a safety infrastructure, protecting property from cloudbursts and heat stress. Vegetation plays a role in shaping comfort and supporting other species, while also attempting to produce an image of urban nature. The project is largely concerned with risk management and with depicting a renewed harmony between what is conventionally understood as urban and natural space. Although the project’s narrative leaves us a bit confused by terms like ‘pure nature’, and ‘form follows nature’, the project seems a wonderful playground and a meeting place.