Thomas Balsley is a central figure in shaping contemporary public space in New York City, with a career spanning more than four decades. His work has focused on transforming post-industrial waterfronts into resilient and socially active public landscapes. His portfolio includes more than 100 projects, among them Hunter’s Point South Waterfront Park, Gantry Plaza State Park, Riverside Park South, and Peggy Rockefeller Plaza. Balsley is the recipient of the National ASLA Design Medal and has taught and lectured at institutions including Harvard GSD. We talked with him about Hunter’s Point South, designing in New York, and also the Netherlands where SWA/Balsley is working on a harbour area.
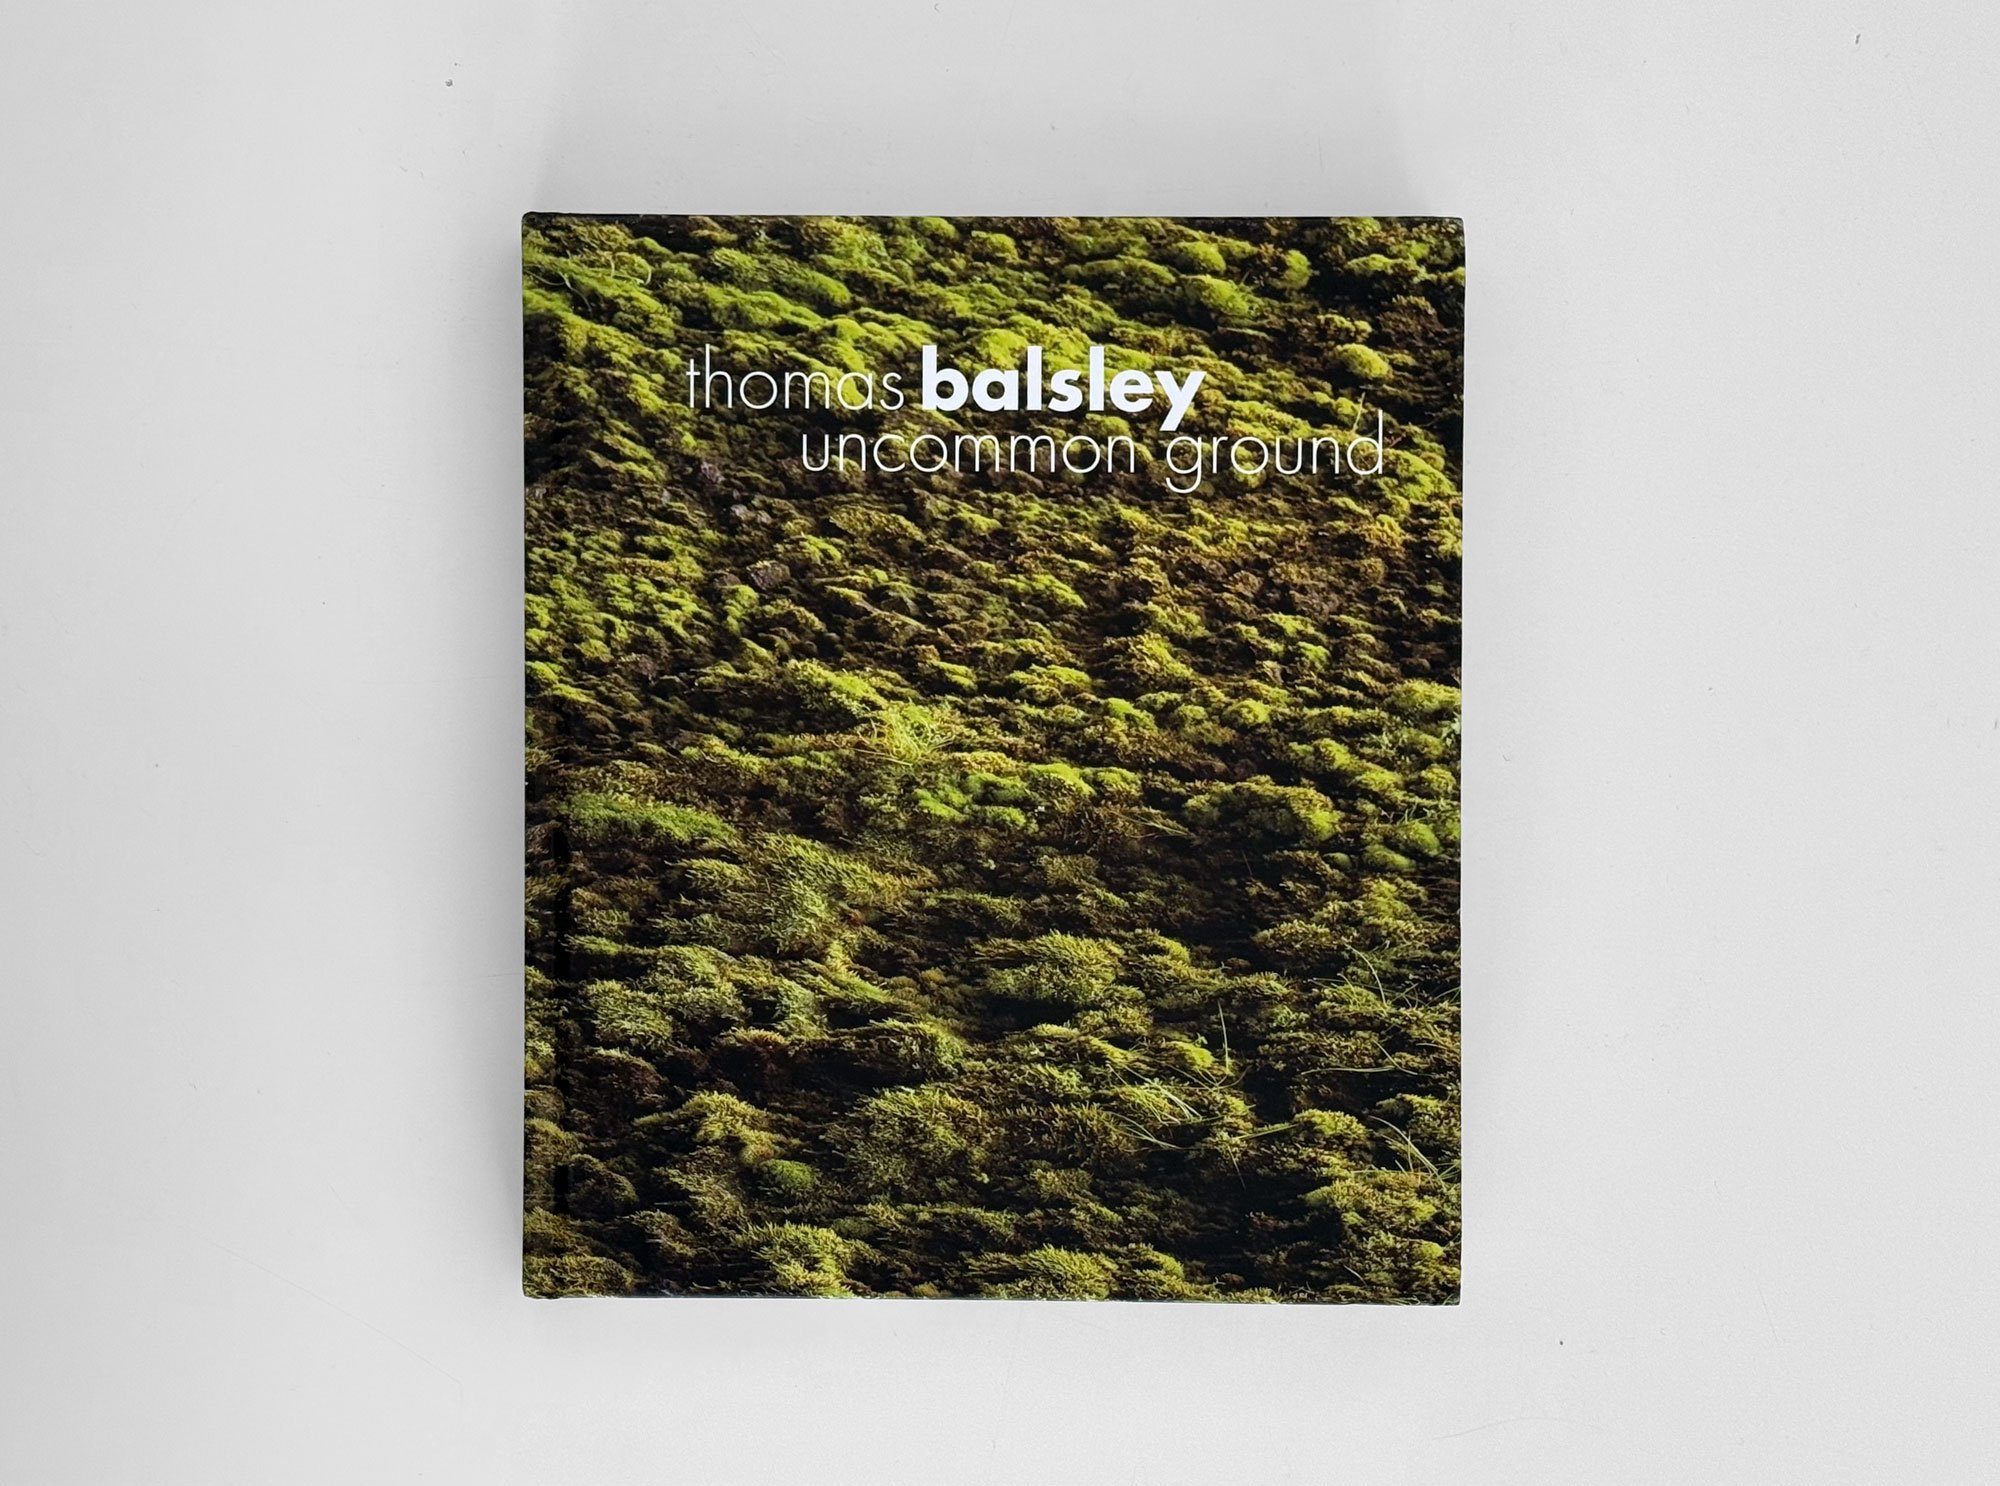
Thomas Balsley, Uncommon Ground, Oro Editions
Zaš Brezar: We did an interview with you a little over 10 years ago. Back then, Hunter’s Point South Phase One had just been finished. Now, the park is complete — and after visiting the site, it appears well-loved.
Thomas Balsley: That concept began in 1993. We started with a master plan for the whole waterfront — Gantry Plaza all the way up and down. The first phase was Gantry Plaza State Park. It was built before anything else; nothing much around, just two-story buildings and old Chevrolet trucks buried. It was that bad. Gantry was a dead-end park at the time; it was not yet part of a system. With linear parks, you can’t finish overnight; you start with one piece. If that piece stands alone, it can get abused. So it had to be strong and rugged.
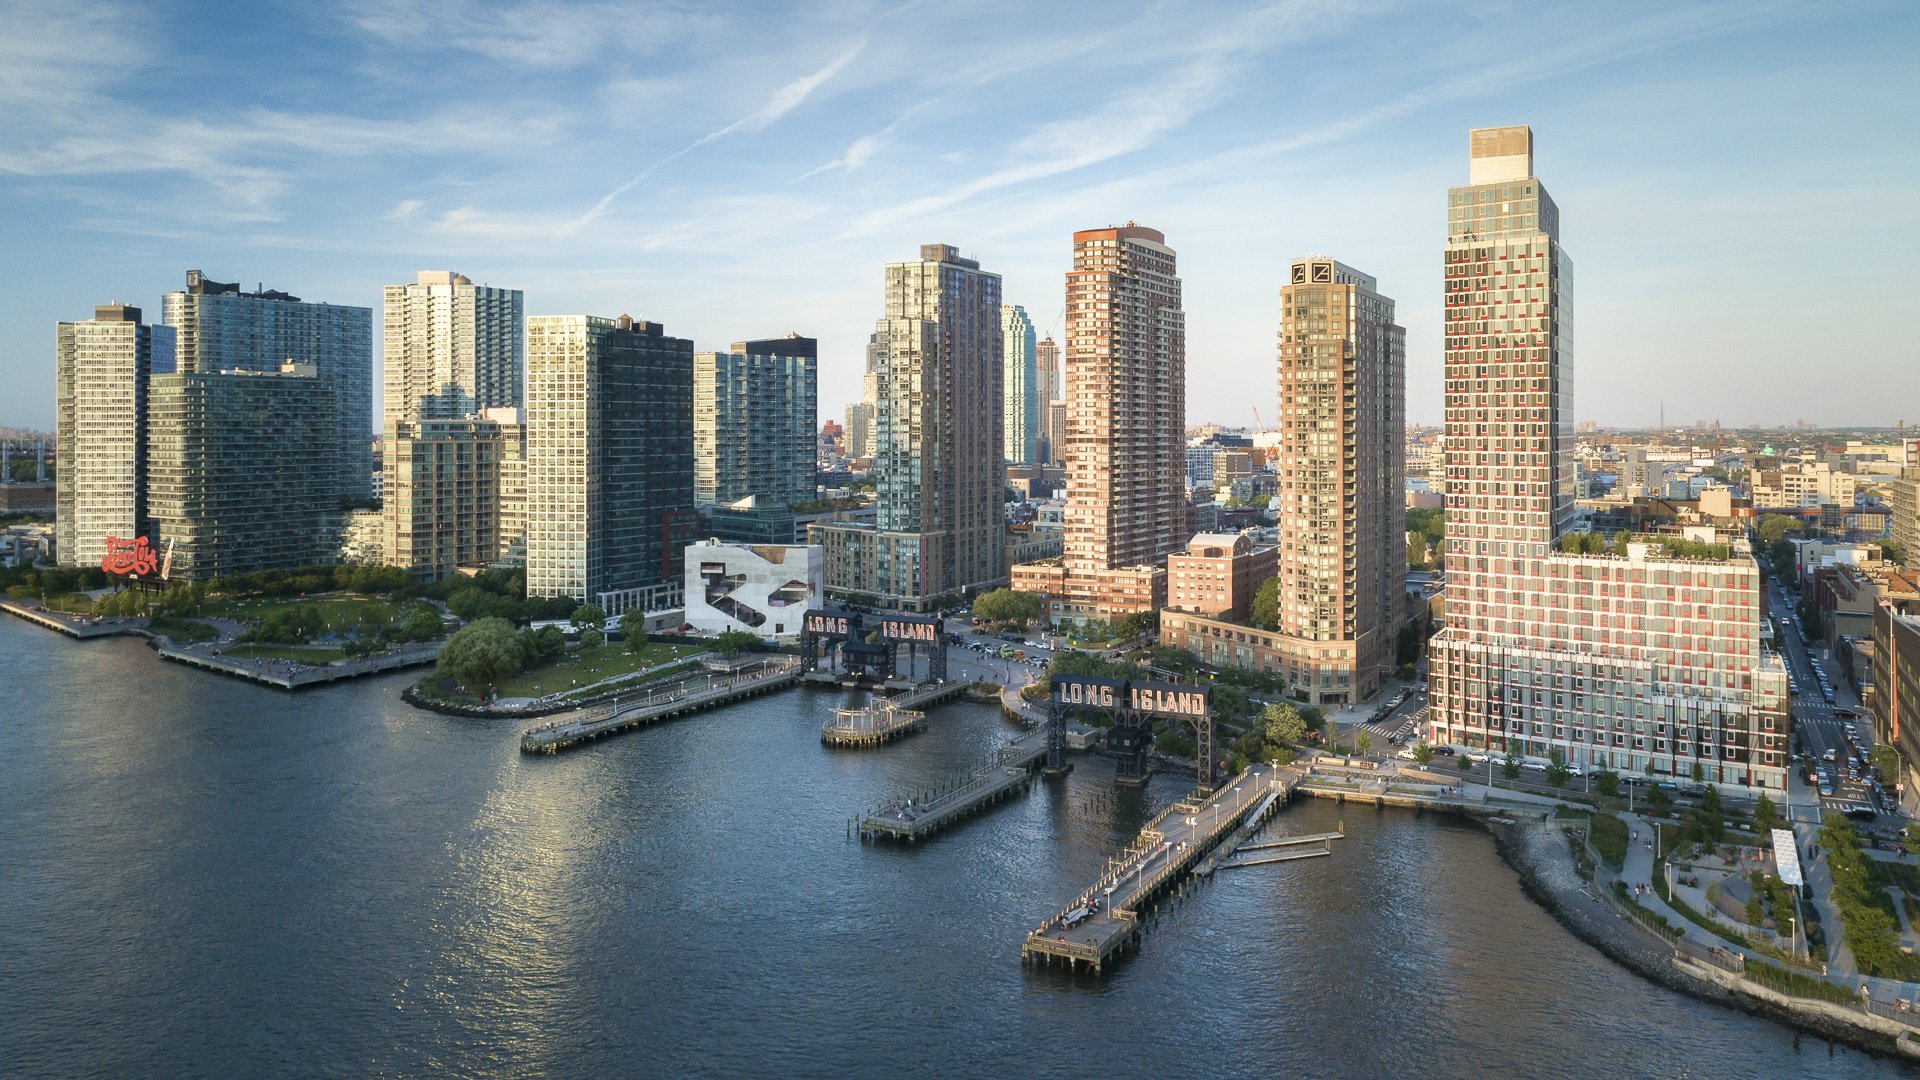
We wanted that toughness to reflect the site’s history — railroads, guys slamming boxcars. That was how we told the story of the place. And even in 1993, we knew: storms are coming, tides are rising, the river is rough. It had to be resilient. By 2007, when we moved on to Hunter’s Point South, climate change and storm surge were already in the air. We wanted a protective barrier — but more than just engineering. At Gantry, we’d tried to grow marsh between the piers, but the current wiped it out. We underestimated the river.
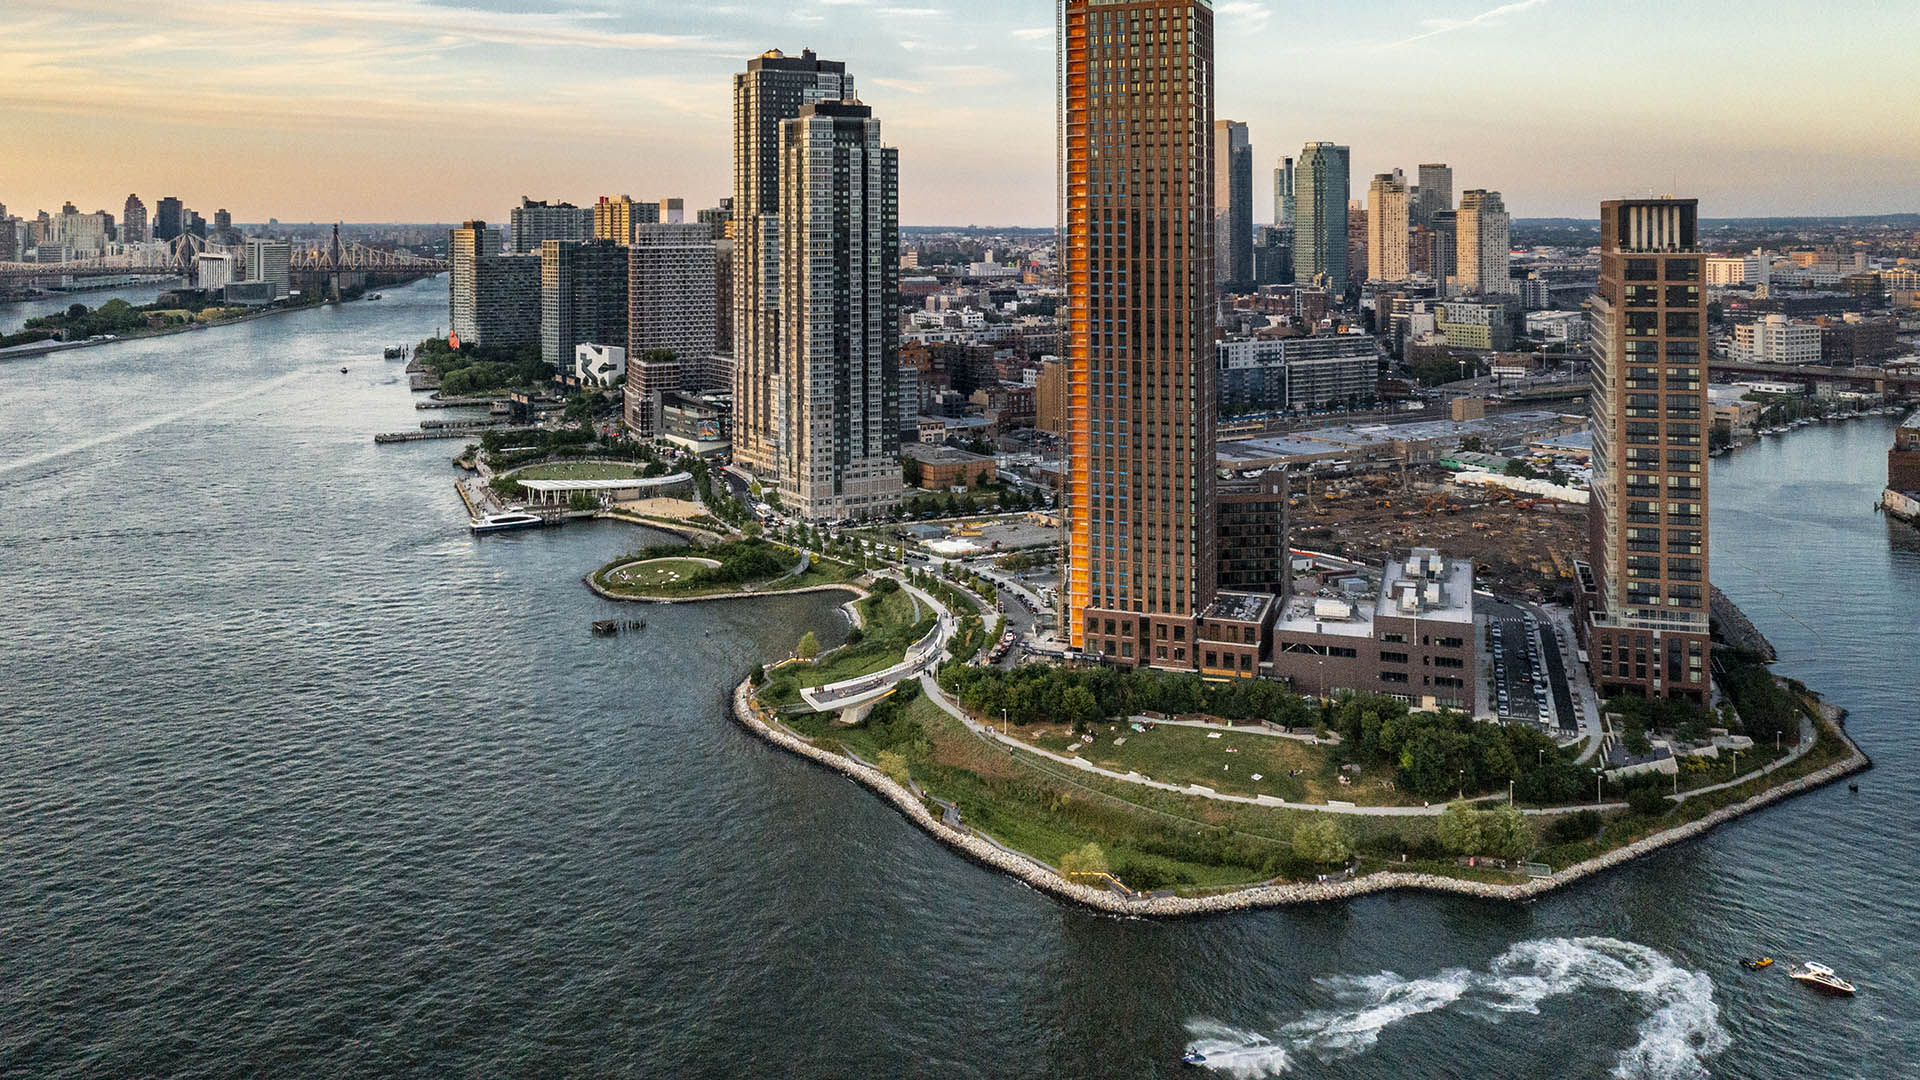
So this time we knew: the marsh needed protection first, so it could protect us later. That’s when we worked with the engineers at Arup — they understood what we wanted by embracing the idea of landscape engineering. Together, we asked: why must a revetment be all stone? On the river side, sure — but inside, why not landscape it?
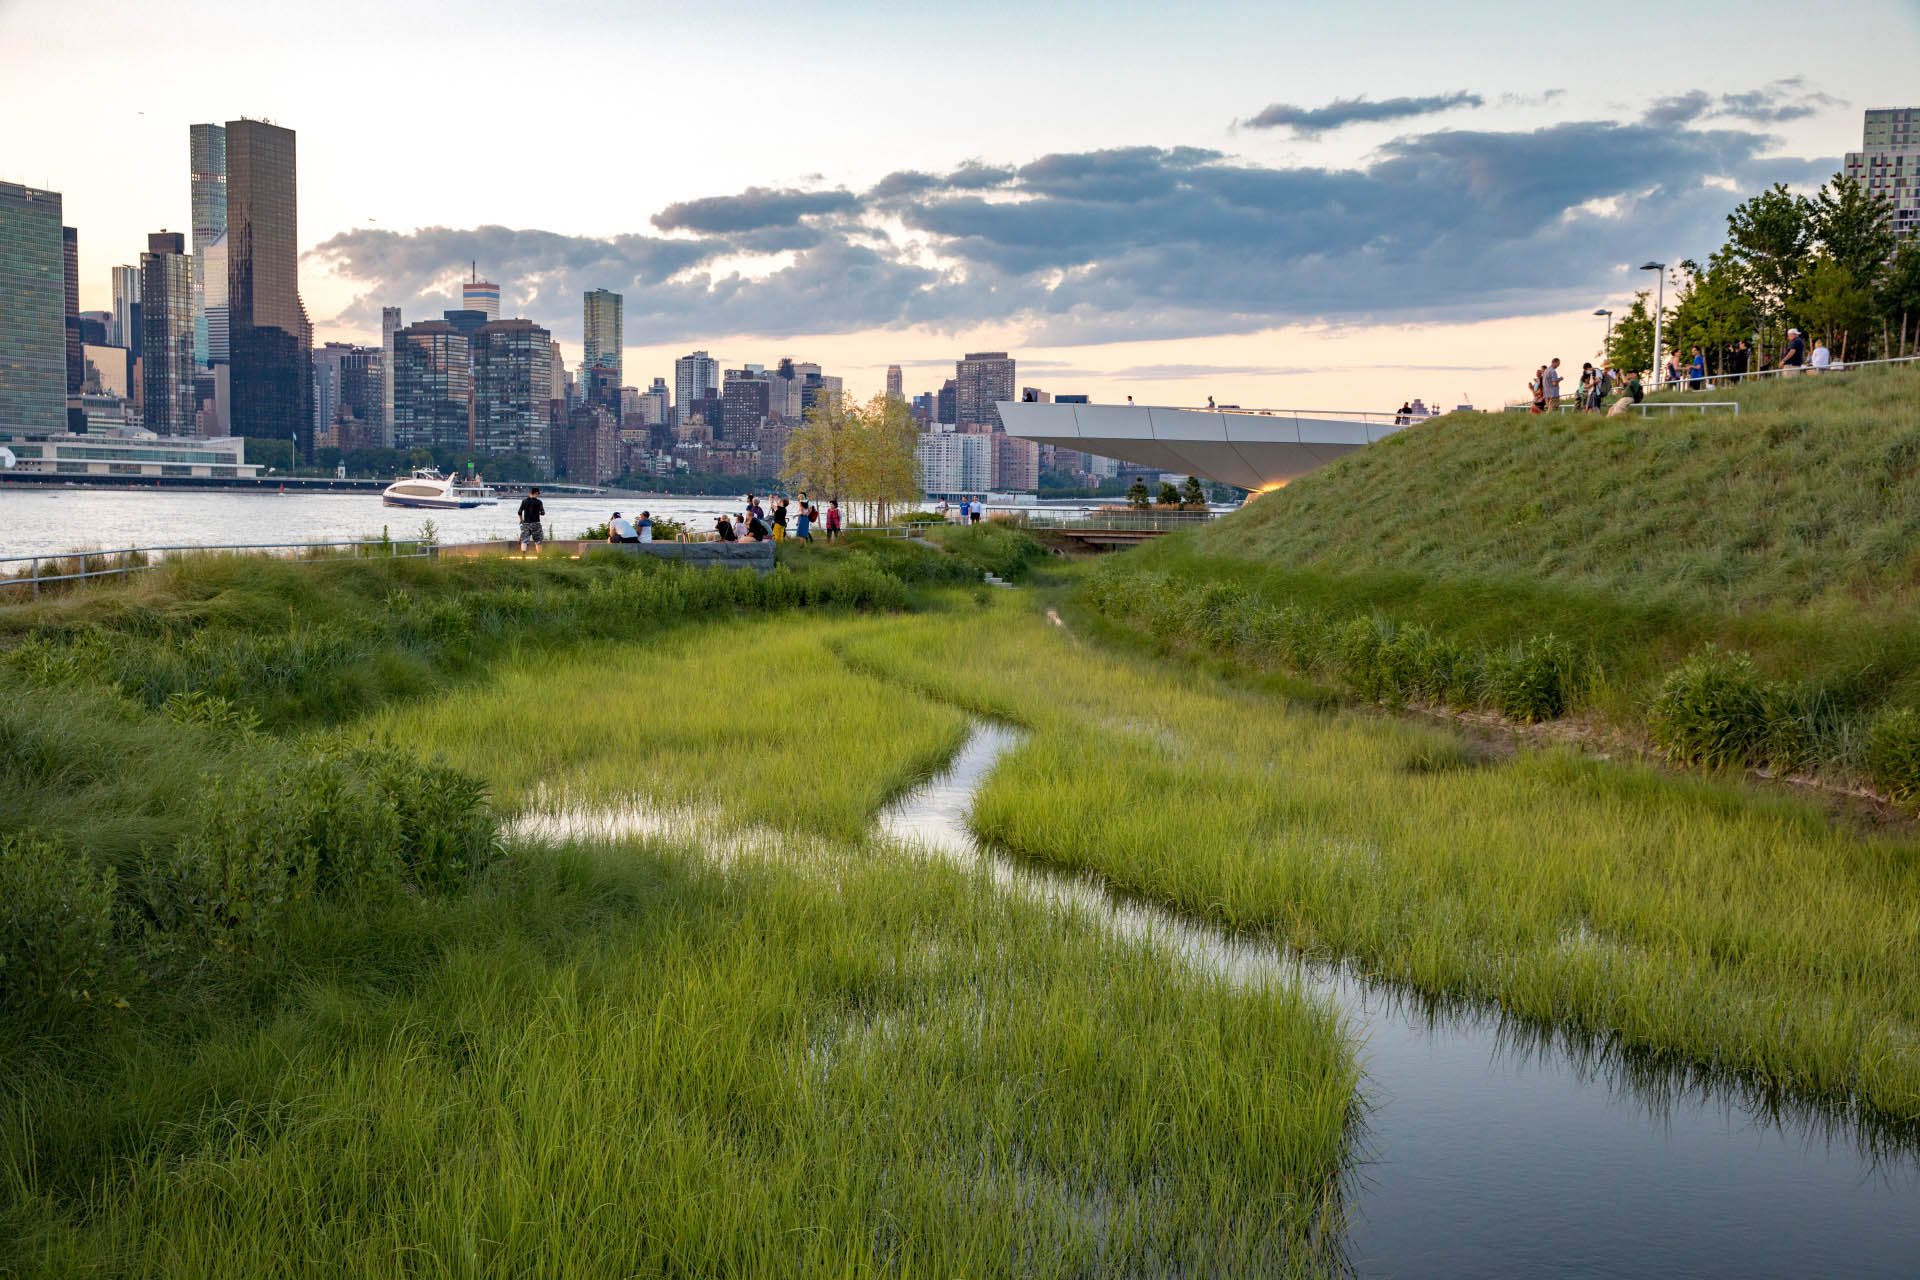
Then came the thought: make it wider, so people can walk right at the water’s edge. Picture it — dark skies, rising tide, marsh on one side, skyline on the other. A new kind of New York experience, just by widening the revetment. And it worked. Rangers say more people walk the revetment than the main promenade. Of course — they want to be down close, in nature’s hands, with the river and skyline right there.
Speaking about the skyline — it has changed so much in the past decade. You’re a New Yorker, how do you see it transformed by those thin skyscrapers?
I came here in 1969. After 9/11, everyone said: no one will ever go up in a high-rise again, no one will ever build one again. Never. And what do we have? I’m not saying I like them, but I’m glad we didn’t lose our optimism. We weren’t afraid — something shifted.
Herbert Muschamp, the Times critic, kept saying, in the ’90s, that New York had no courage — no courageous landscapes, no courageous architecture. We kept pointing to Battery Park City: landfill, environmentally awful, a bulkhead not in touch with water or nature. He hated it.
But he praised me because I tried to do something different — break the egg to make the omelette. He said we were paralysed, under glass. He’d be pleased to see this new courage in the skyline. Some who love old New York might not be, but you can’t freeze a skyline. It’s a power game — it has to evolve.
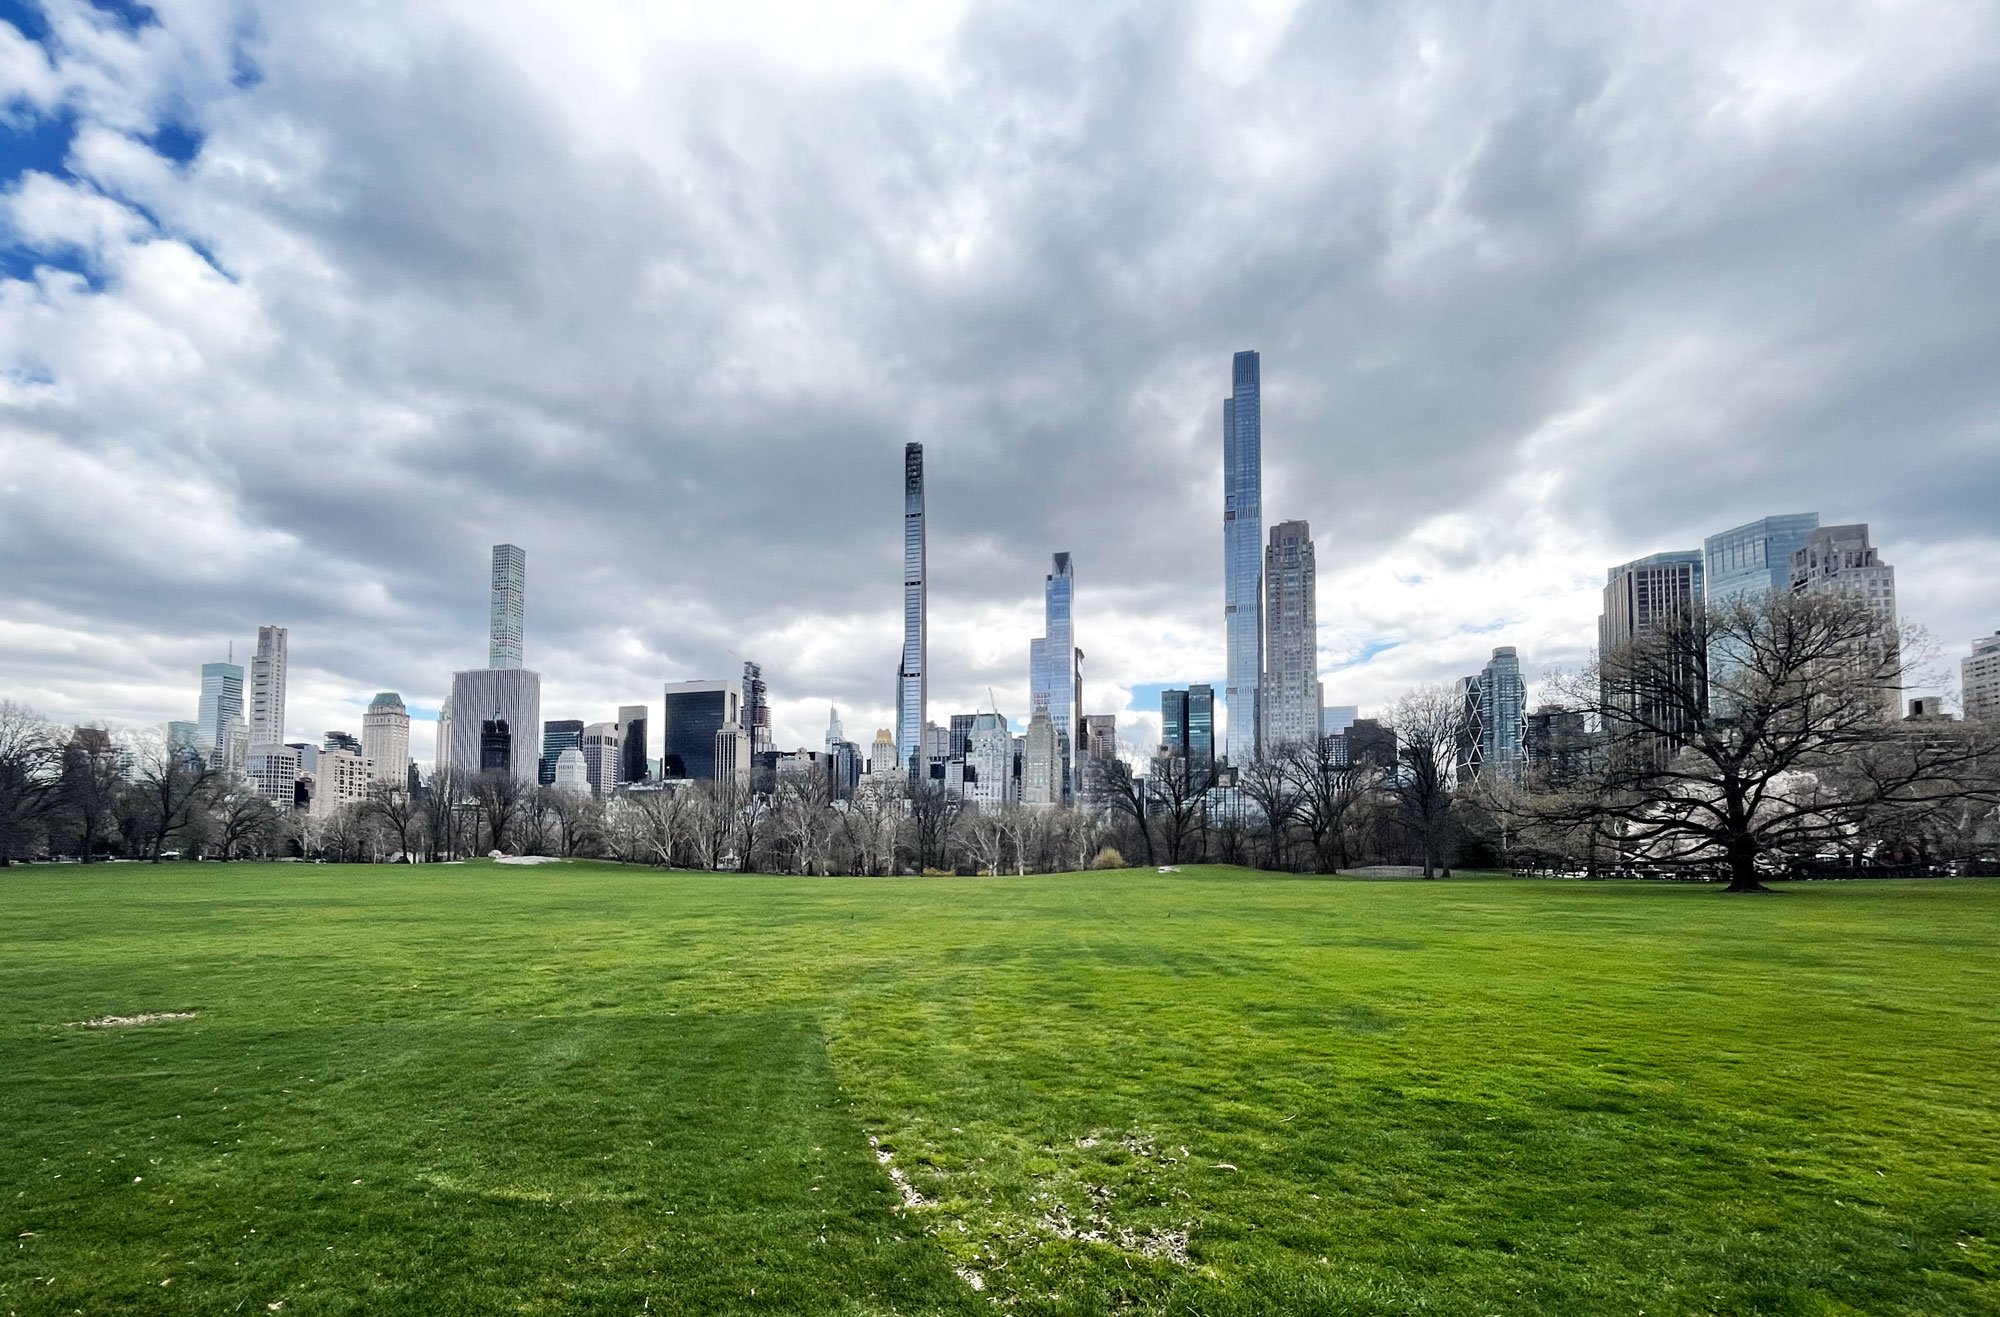
A hundred years ago, it was also a power game, but it felt like everyone helped shape the skyline together. Today, the towers feel obscenely high — just showing off money, stacking real estate stock, no sense of a common goal?
True, it was more collective before. Now governments feel paralysed — not by money, but by process. Layers of boards, agencies, approvals, and neighbourhood opposition. It either stops things or waters them down. As I say, the camel is the horse designed by a committee.
Phase Two of Hunter’s Point South feels quite different from the first. I’m talking about the image of the park. How limited is that by those boards, agencies and committees?
Very. Think of the parks people love: Brooklyn Bridge Park, Domino, the High Line, Hudson River Park. None of them are New York City Parks Department projects.
When you work for NYC Parks — which we do — budgets are low and maintenance even lower. They simply can’t maintain at the level those other parks do with conservancies and private donors. That’s why we’re so proud of Hunter’s Point South. It’s a New York City park, built with city money, maintained by city workers. Nobody’s picking every blade of grass.
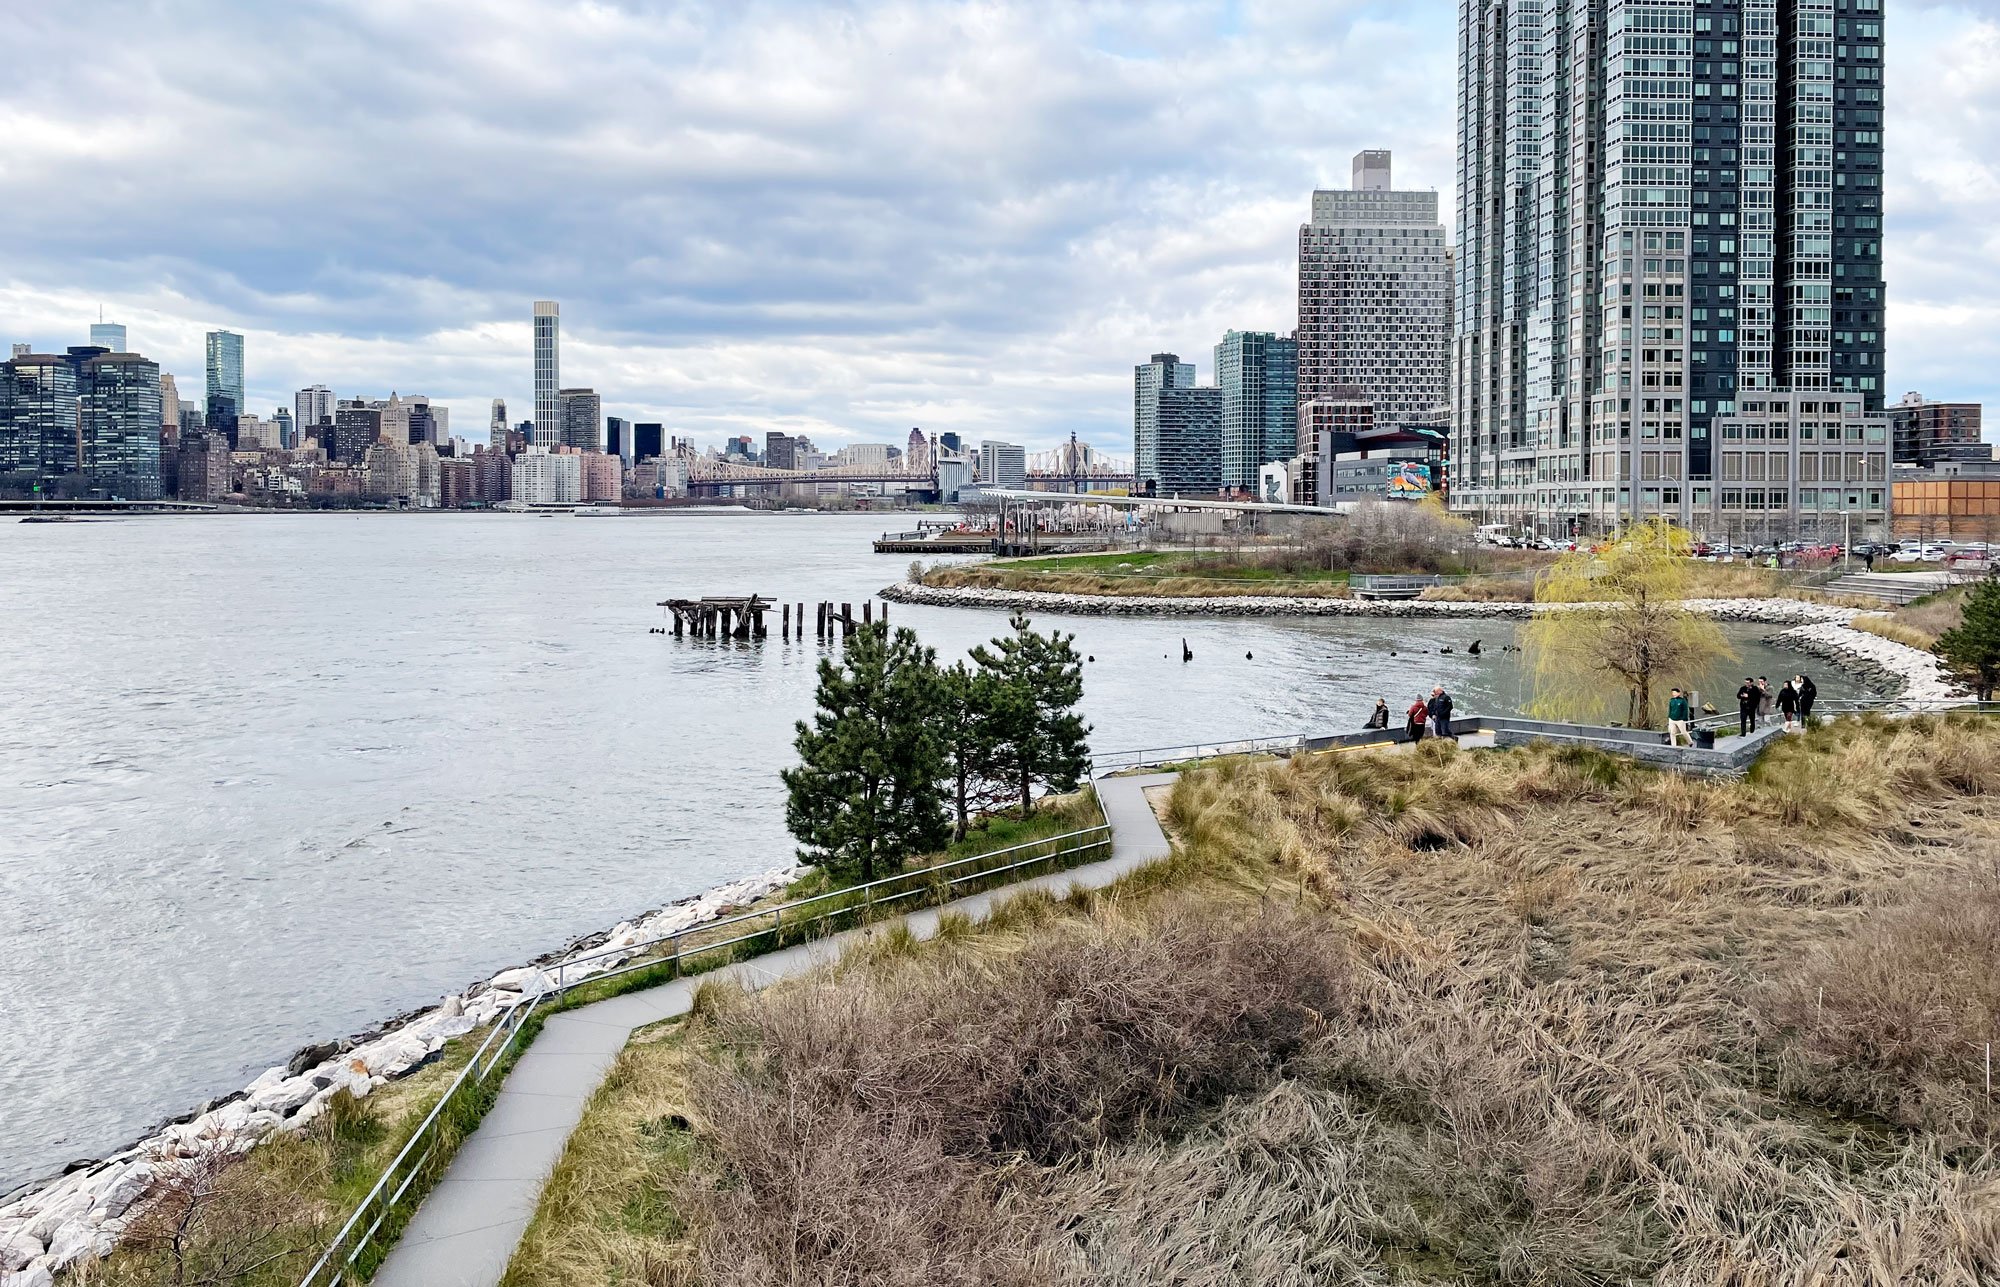
Our approach was: resilient but simple. Cast-in-place concrete, native plants, no irrigation. No granite pavers, no custom details. Yet when you walk in, you feel its strength.
We have to sympathise with the Parks Department — underfunded, constantly repairing old parks, never enough staff. So the design has to be responsible. If a bench breaks, they need another in the warehouse — not a custom piece from Landscape Forms. They’re forced into standard materials, and for good reason.
Philosophically, should every city park look different, or share a recognisable DNA? I don’t know. Sometimes I like to step outside the mould.
At Hunter’s Point, we had that chance. The client wasn’t the Parks Department but the Economic Development Corporation, backed by the mayor’s office. They wanted a park above and beyond. Parks still had to approve maintenance, but we had the license to do something different. Such moments are rare.
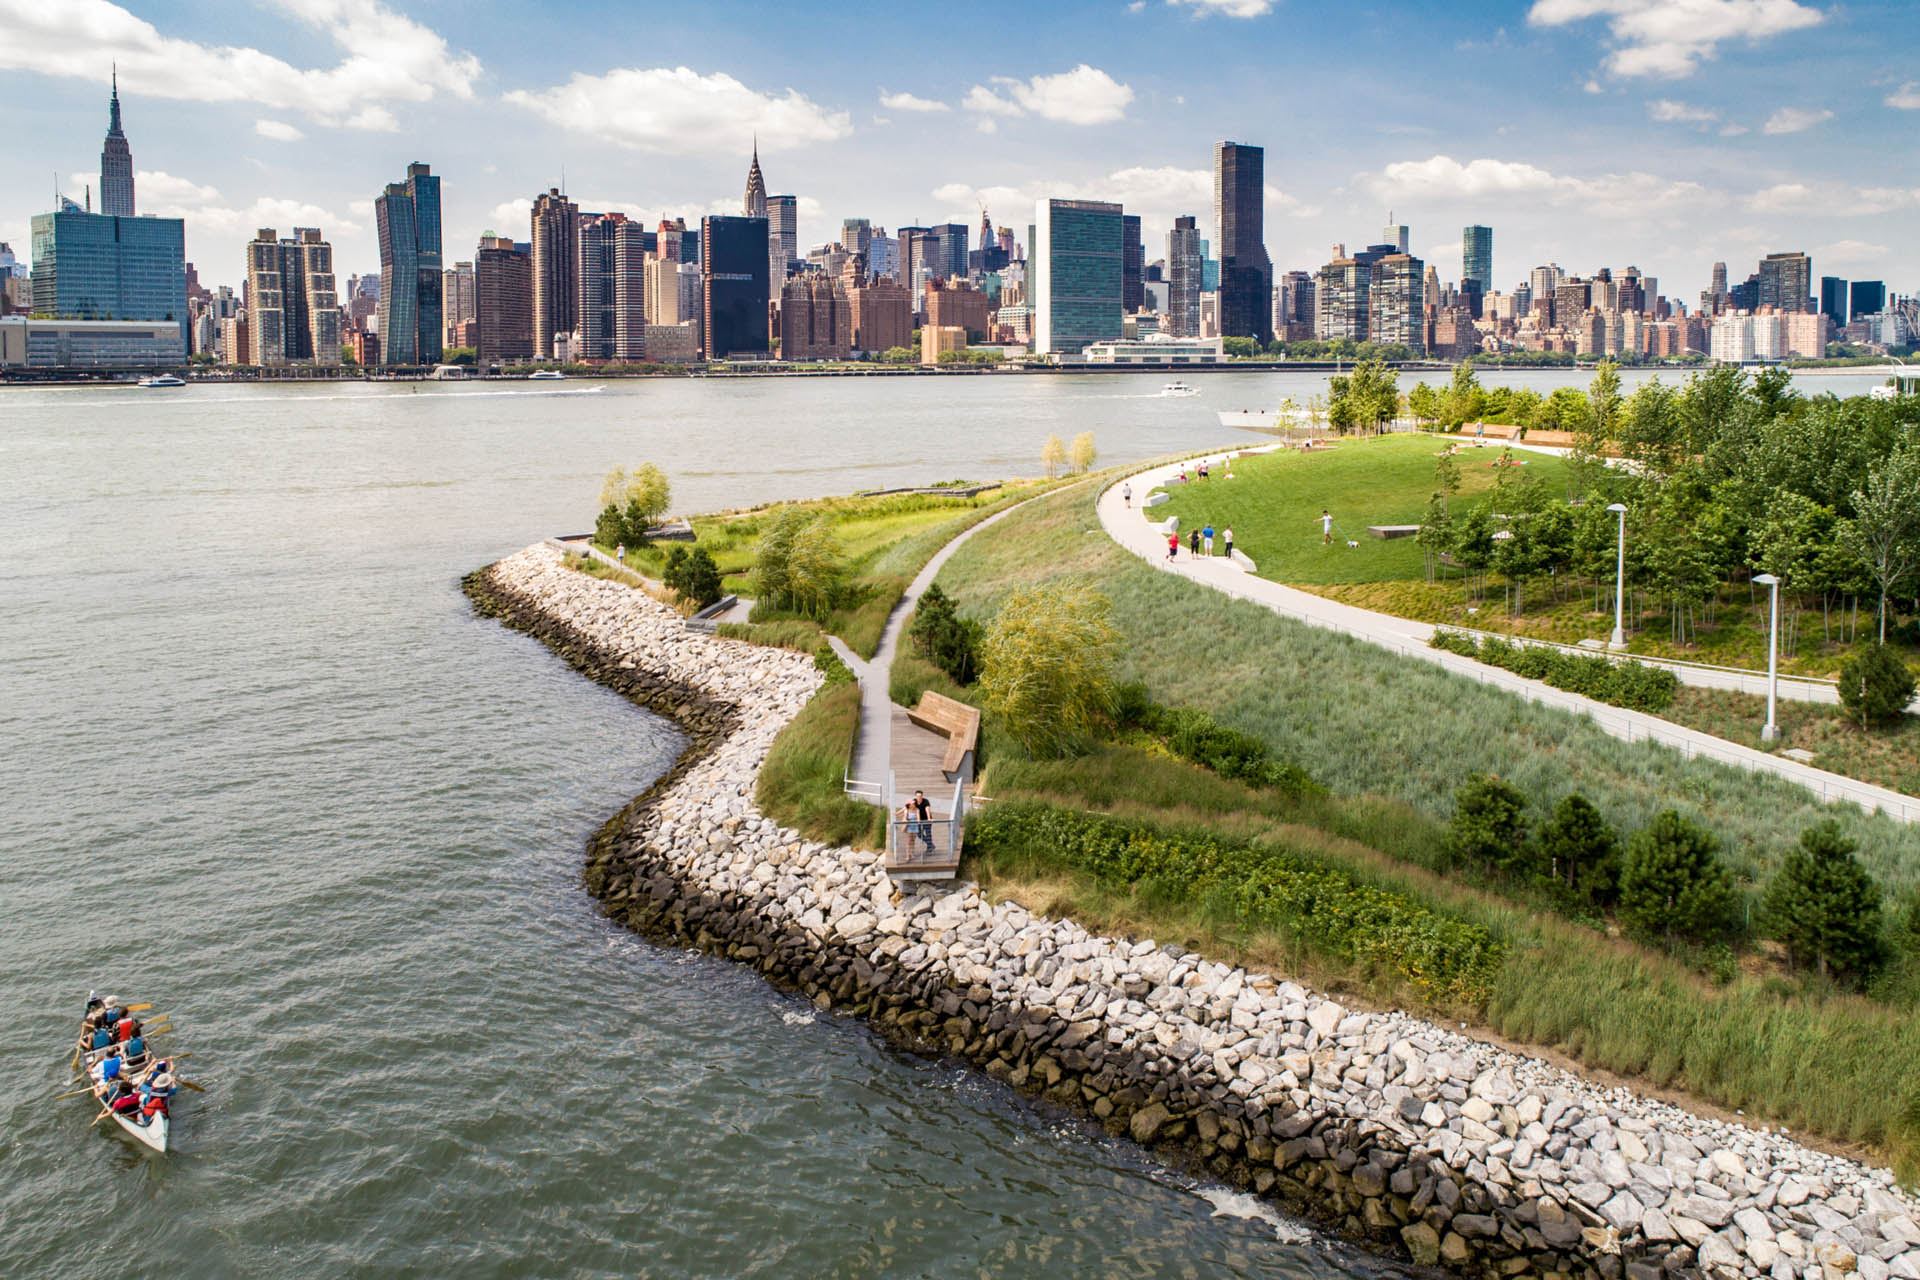
People should remember — Phase Two’s topography is unheard of on the Brooklyn or Queens shoreline. There’s no natural rise along the river, and suddenly you’re 30 feet above it. That came from an industrial landfill left from tunnel construction.
We could have levelled it, made another flat Battery Park City. Instead, we said: let it be dynamic. Let the road rise with the fill, the buildings rise with it, the park rise with it. Use the topography — when you’re 30 feet up on a waterfront, your view and your whole sense of place change completely.
And then the island: it could’ve been another peninsula. But we thought — focus on the experience. You climb the hill, look downriver to Brooklyn, and watch the sunset. The overlook — best wedding photo spot in New York. Why not give people something different? So we carved the land away, leaving a small island by itself. Behind you, the community disappears — it’s just you, the river, the skyline.
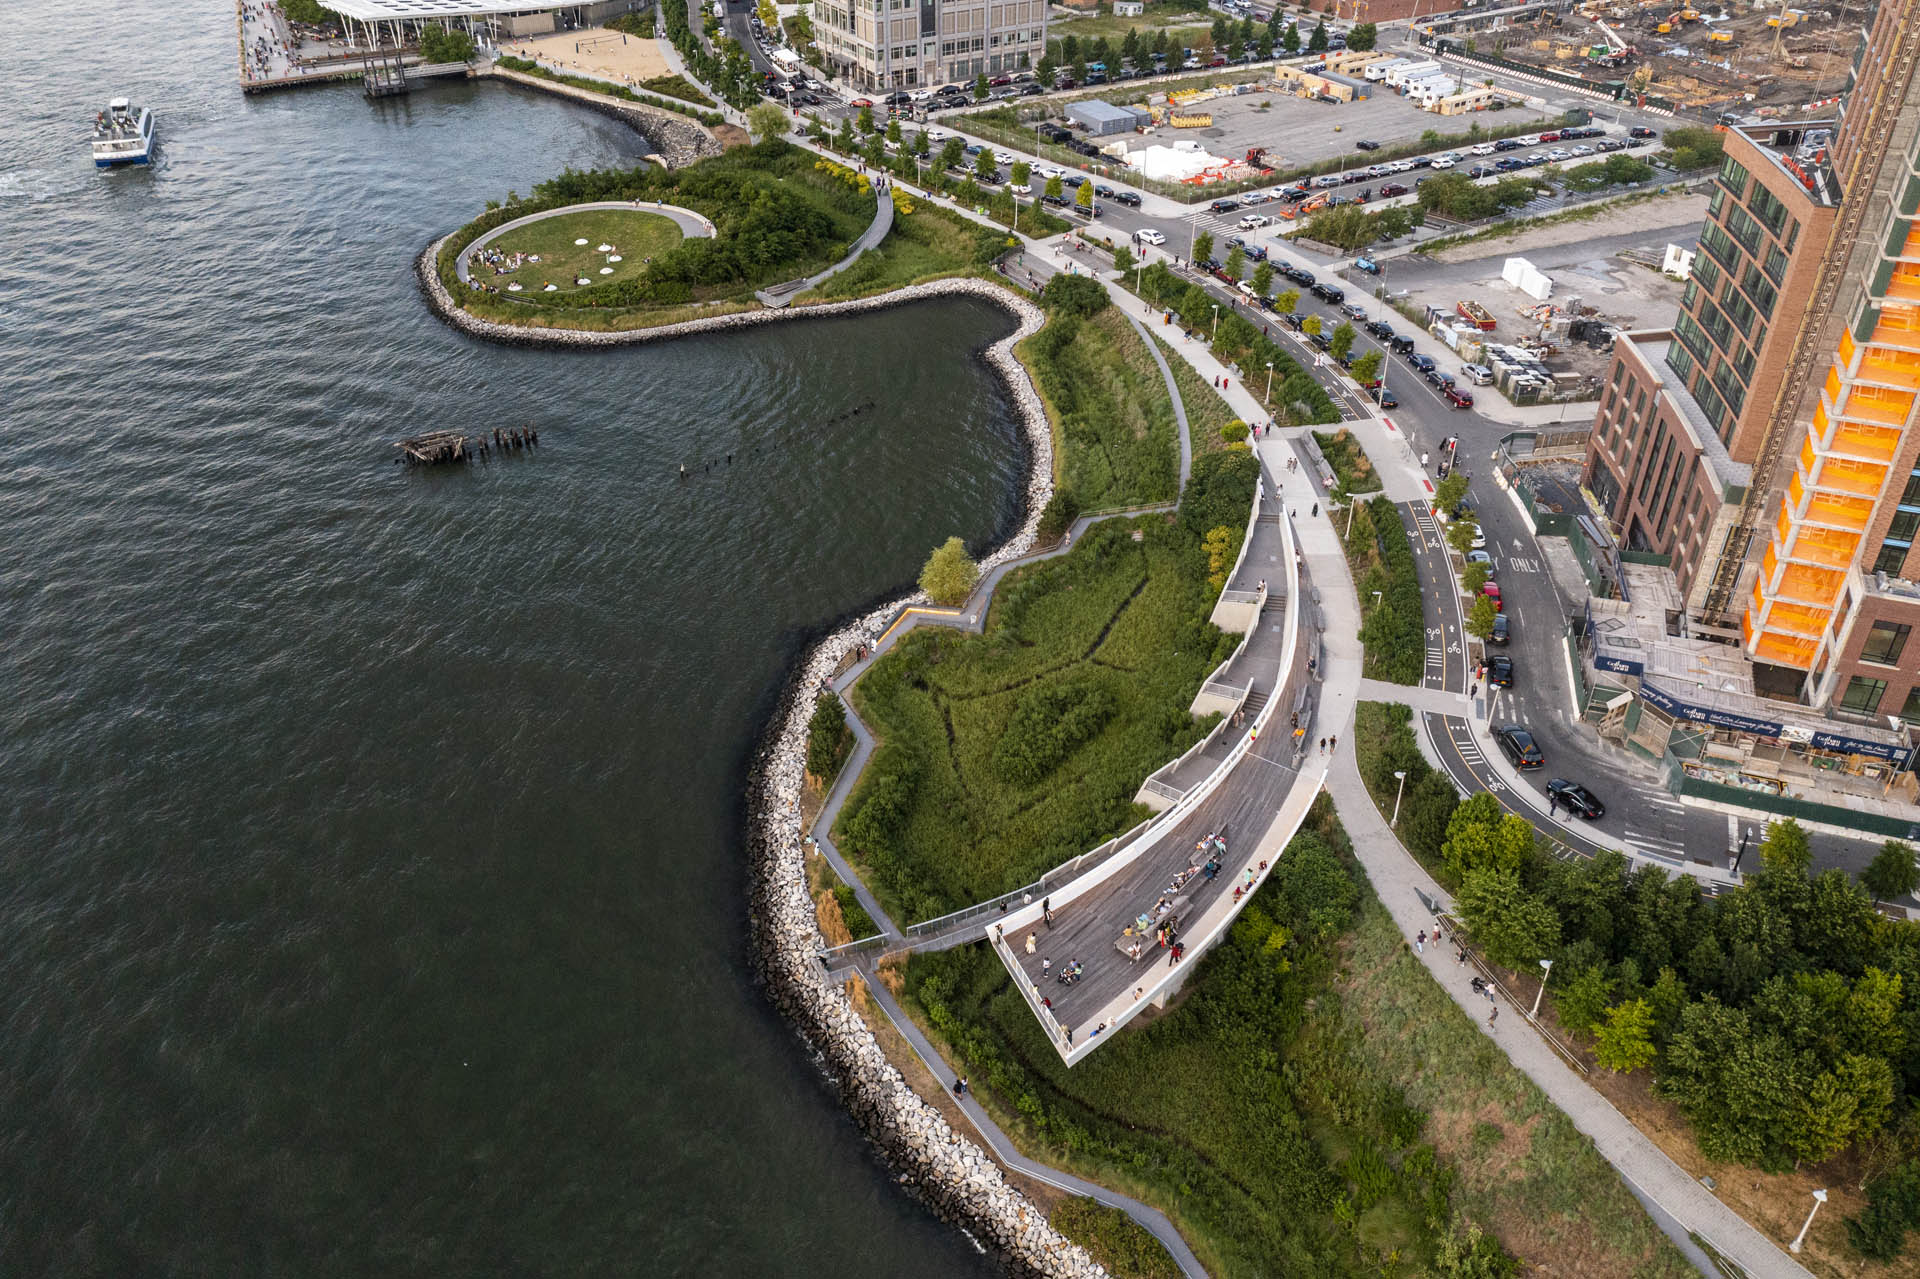
That’s the beauty of Phase Two. Together with Phase One — the dog run, playgrounds, rail garden, Great Lawn, terrace, and ferry terminal — it completes the picture. The community amenities, plus that piece of nature and elevation, make a full park. It checks all the boxes.
Perceptually, the second phase feels like an antidote to the city grid.
Exactly. Within five minutes, you’re in a completely different environment. That’s pretty magical. That’s rare.
You also work elsewhere. How do you compare designing for New York and other cities?
I’d rather do Hunter’s Point South all the time. Sure, a little more budget would’ve been nice — maybe a paving pattern; every designer wants that.
We’re on the city’s list to design in any borough — Staten Island, Queens. Some parks aren’t sexy, but they matter. They’re for the people who live there. I’ve been doing this since 1969, when the city was in rough shape, almost unlivable. I’ve seen how far collective work has brought us.
I’ve never forgotten that the city is made up of those people — outer Staten Island, Queens, the two-fare zone, way up in the Bronx. That’s still New York. They need parks that resonate, and I’m proud to be part of that.
I noticed you’re working on something in Europe, in Rotterdam, the Netherlands, to be precise. What’s your experience working there?
We’ve been working on Rotterdam’s biggest harbour. The urban design director and deputy mayor had visited Hunter’s Point South. When they got home, they called: “How did you do this?” We talked about our approach — people-centric, community-centric — building design from the ground up, not pounding a square peg into a round hole. They were as taken by the process as by the park itself.
In Europe, most parks come from design competitions. But those often happen without a year of community dialogue, without building consensus. A scheme wins because it looks great, and then the neighbourhood is stuck with it. That’s why I avoid competitions unless there’s real community input — otherwise, it’s a slim chance the park will ever be loved.
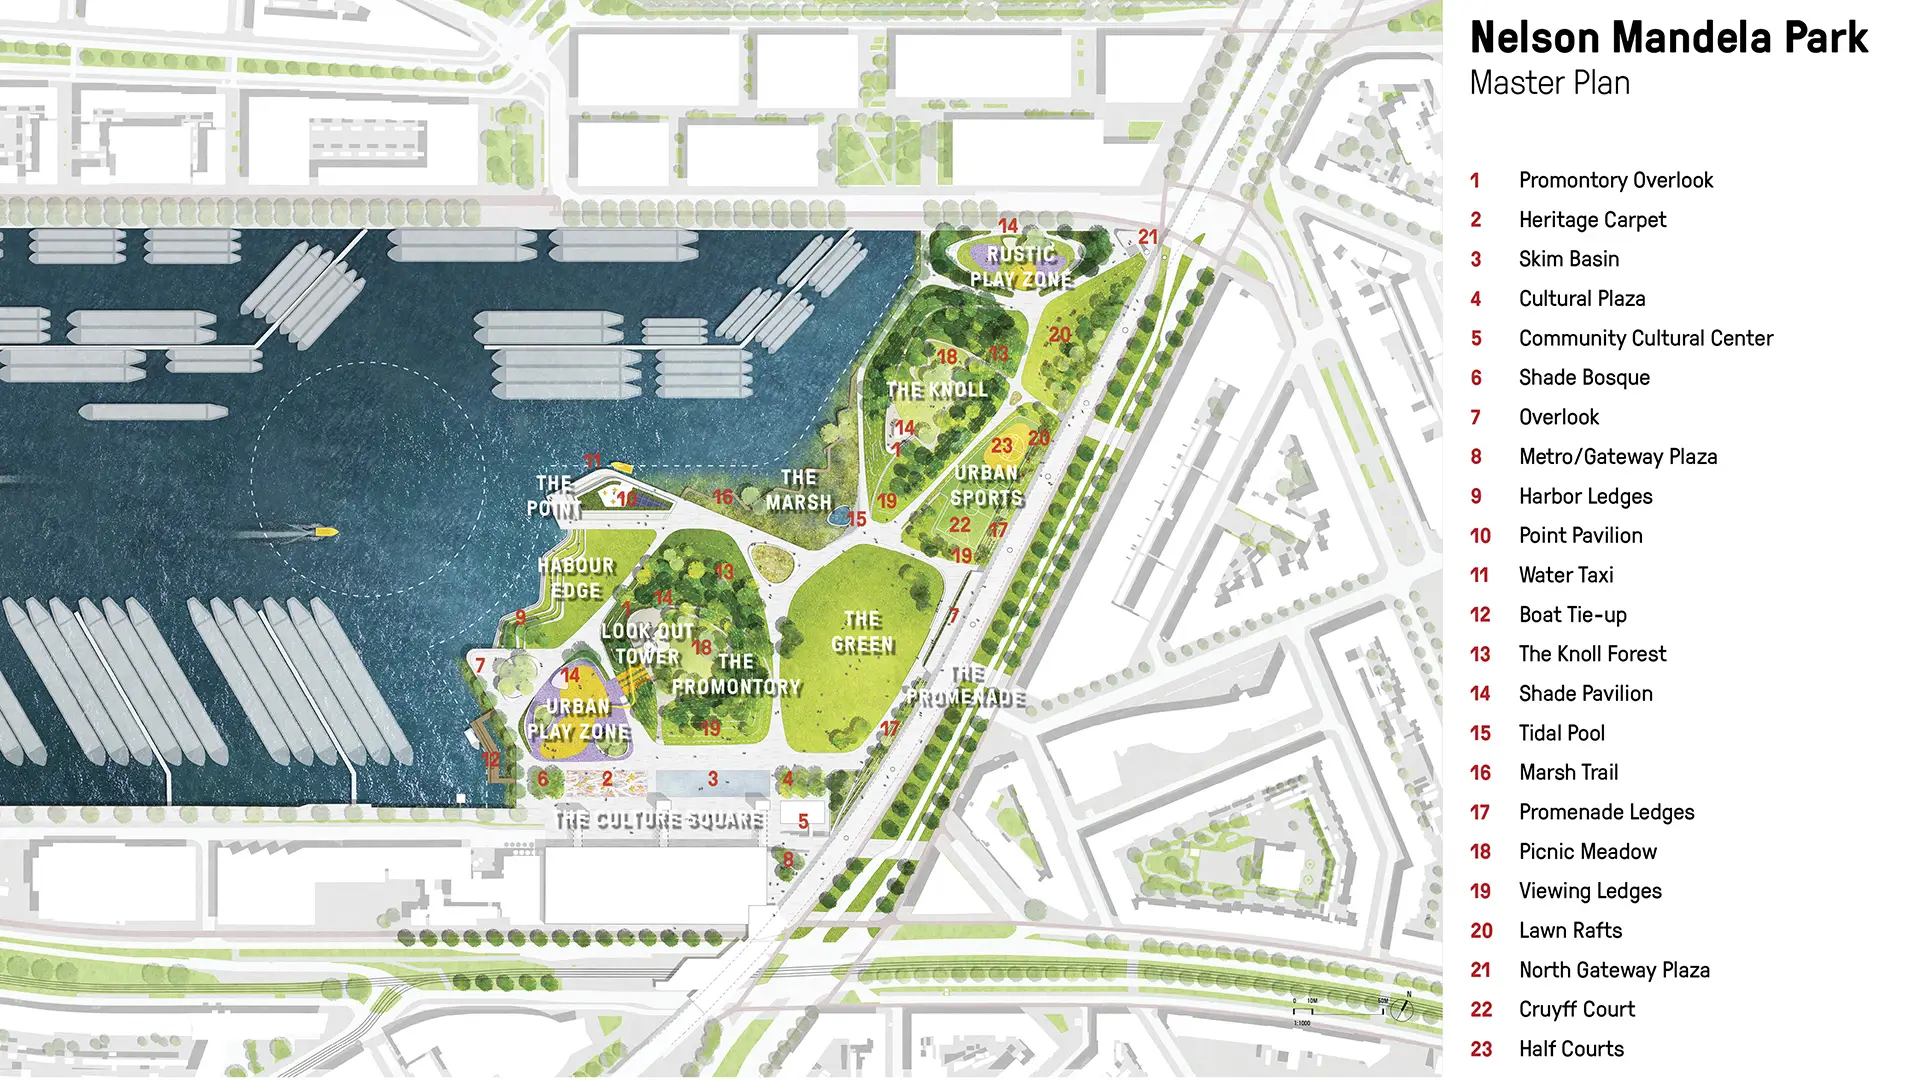
The harbour we are in, Maashaven, was once Rotterdam’s largest. Historic photos show it shoulder to shoulder with boats, steam pouring out, constant loading and unloading. Now it’s empty. The housing around it, once for dockworkers, is now home to immigrant families looking for affordable homes. And they looked around: no parks for their kids, no open space.
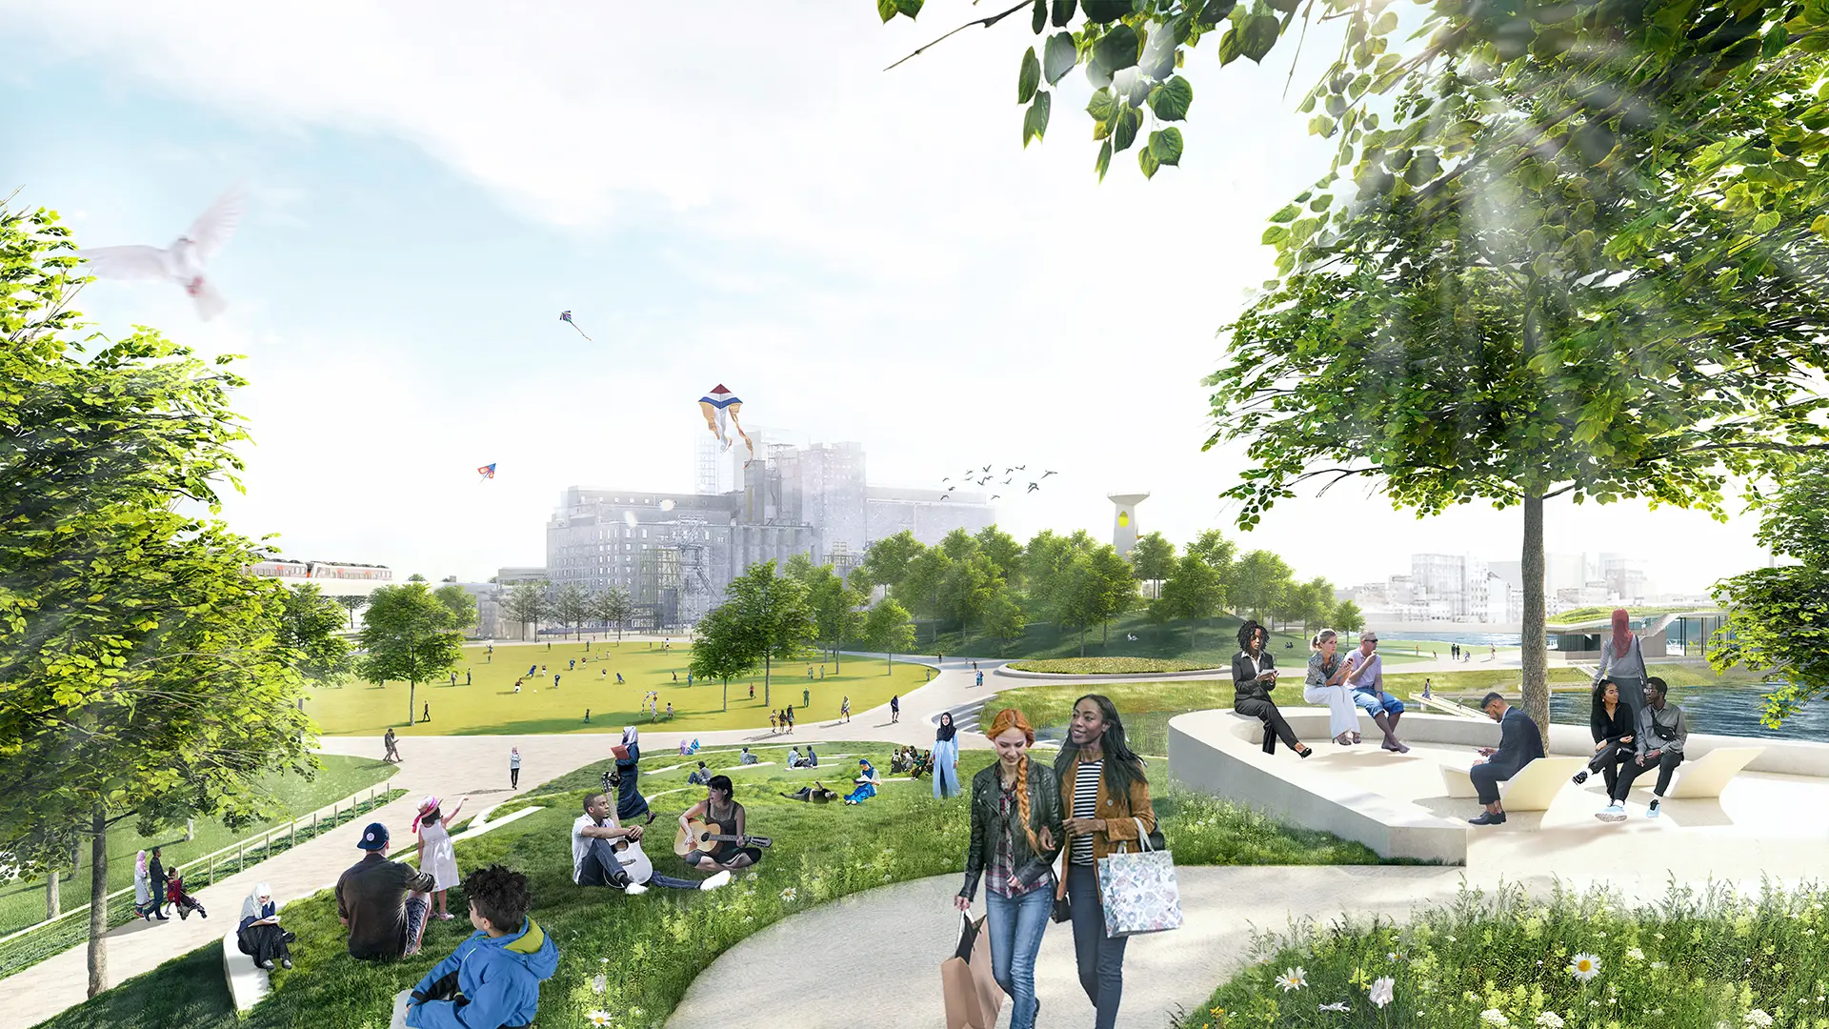
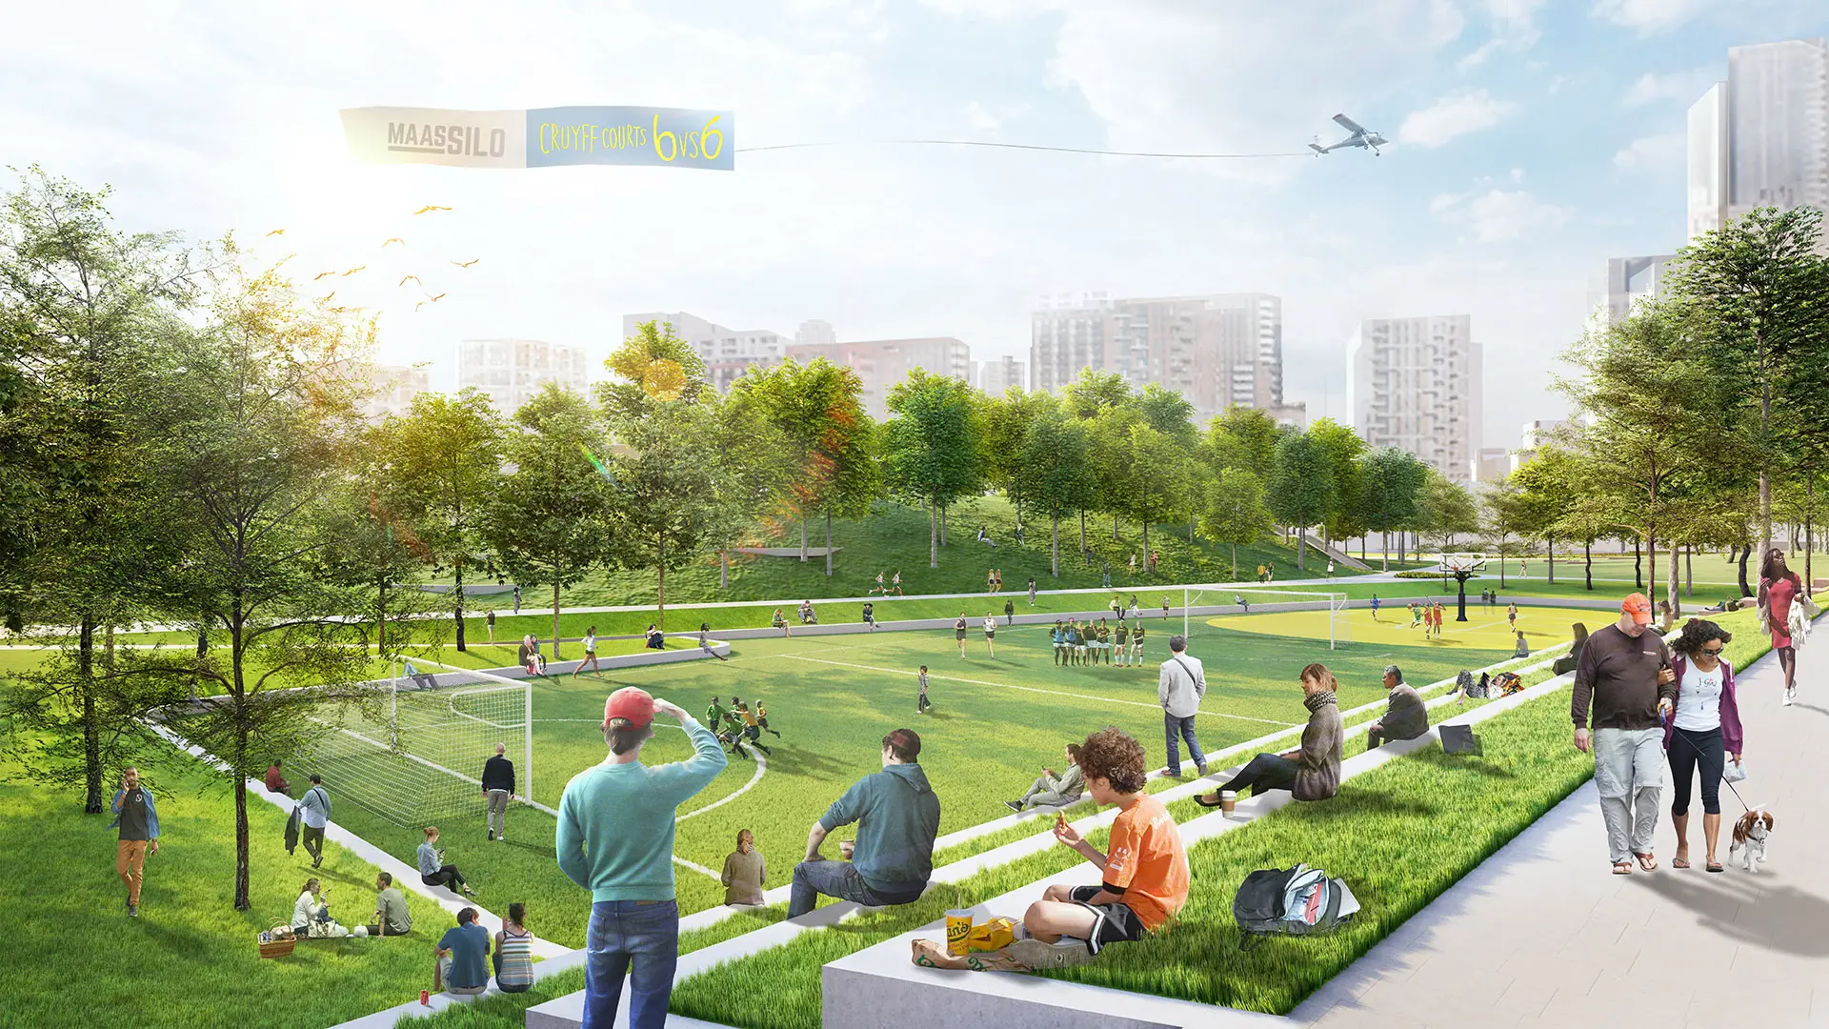
The city could’ve said: “There’s a park two train stops away.” Instead, they said: “Let’s build it here.” Environmentally, you could question putting land back into water, but this water was dead, with no habitat at all. Why not make it a park for the people? That was their idea. Then they invited us to compete with a couple of local firms — and we were selected.
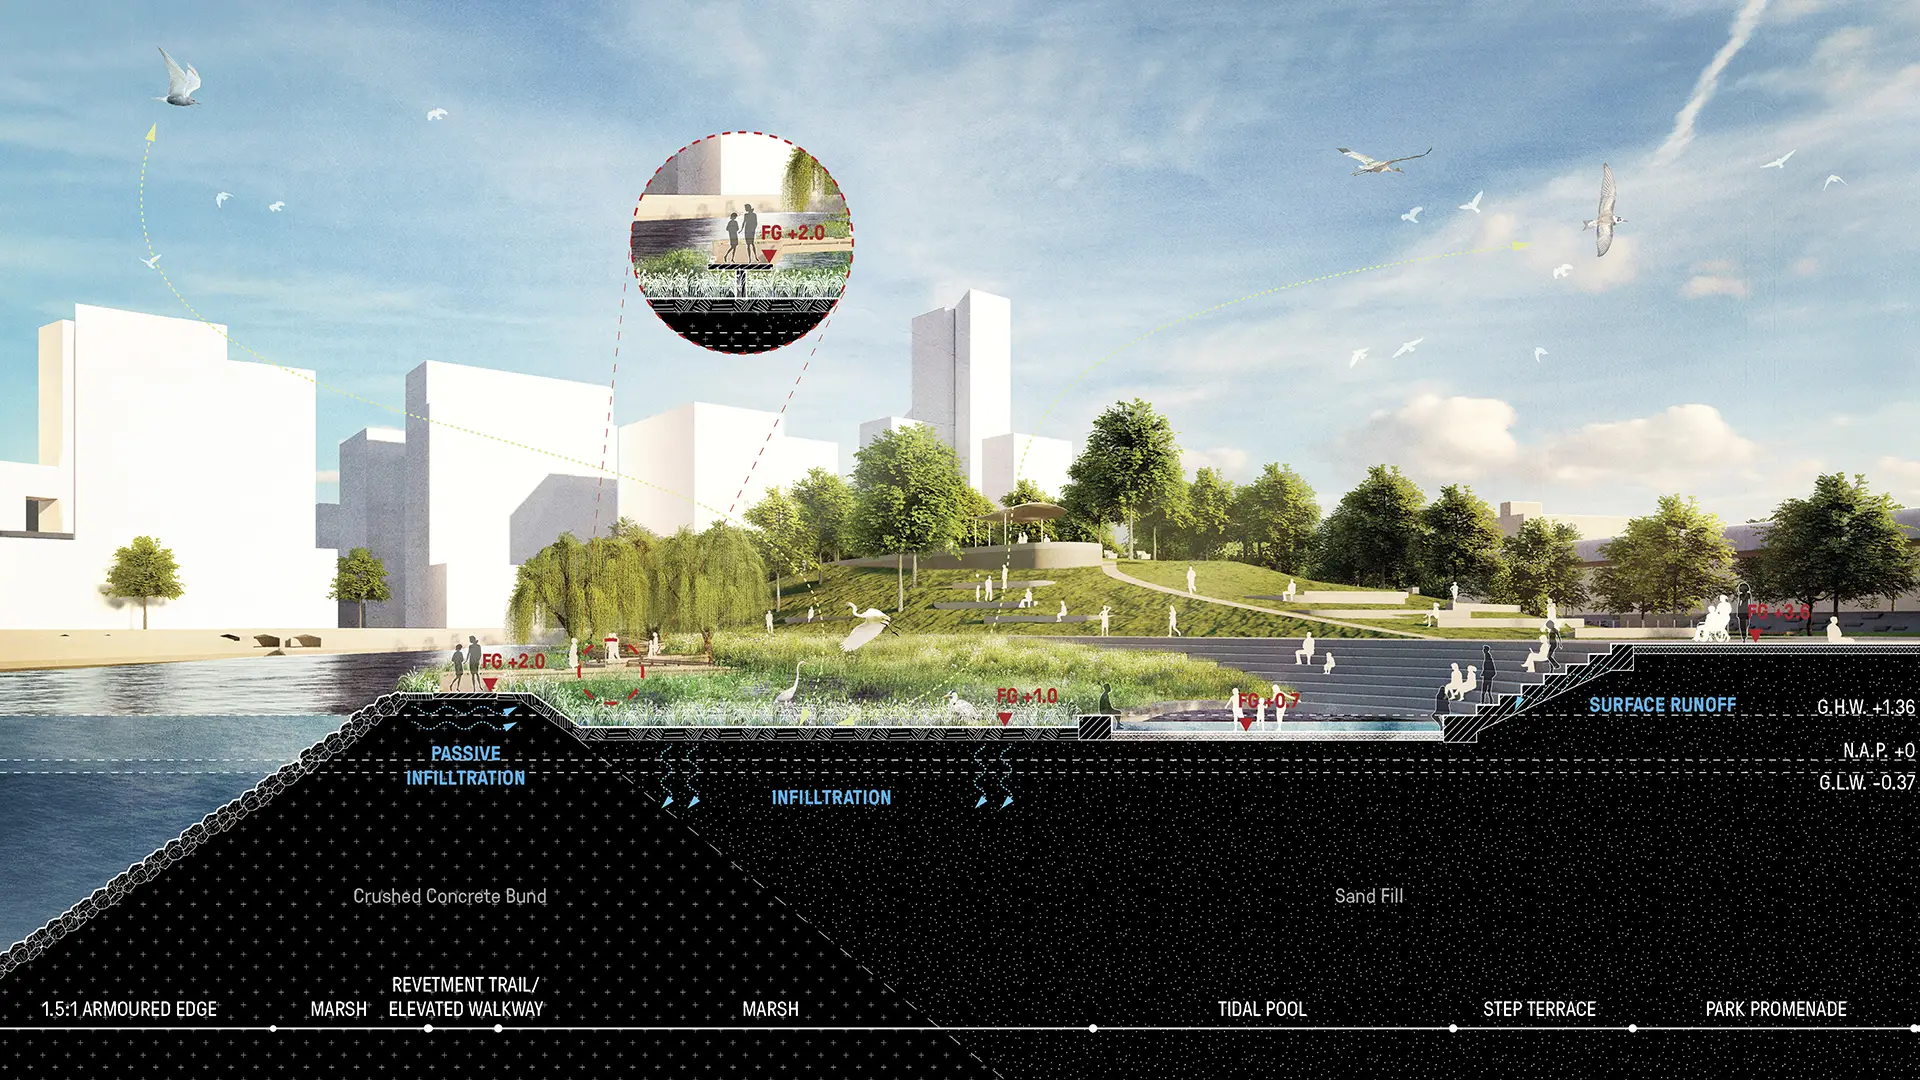
And the Dutch know how to dig, how to deal with water, and how to reclaim land. They protect themselves from it. They have this practical sense that lets them step back from the “tree-hugger” philosophy and just say: let’s be Dutch, let’s be practical. That wouldn’t happen in New York. We’re proud of this one — we’re filling land, the engineering is happening. And after we were selected, they decided to do the same thing in the next harbour.
How keen are you about using AI in your office?
We were invited to an international competition for a park in Russia. I didn’t have much time, so I drew the entire one-mile park by hand. No digital work, not a single CAD plan. Just freehand drawings — and we won.
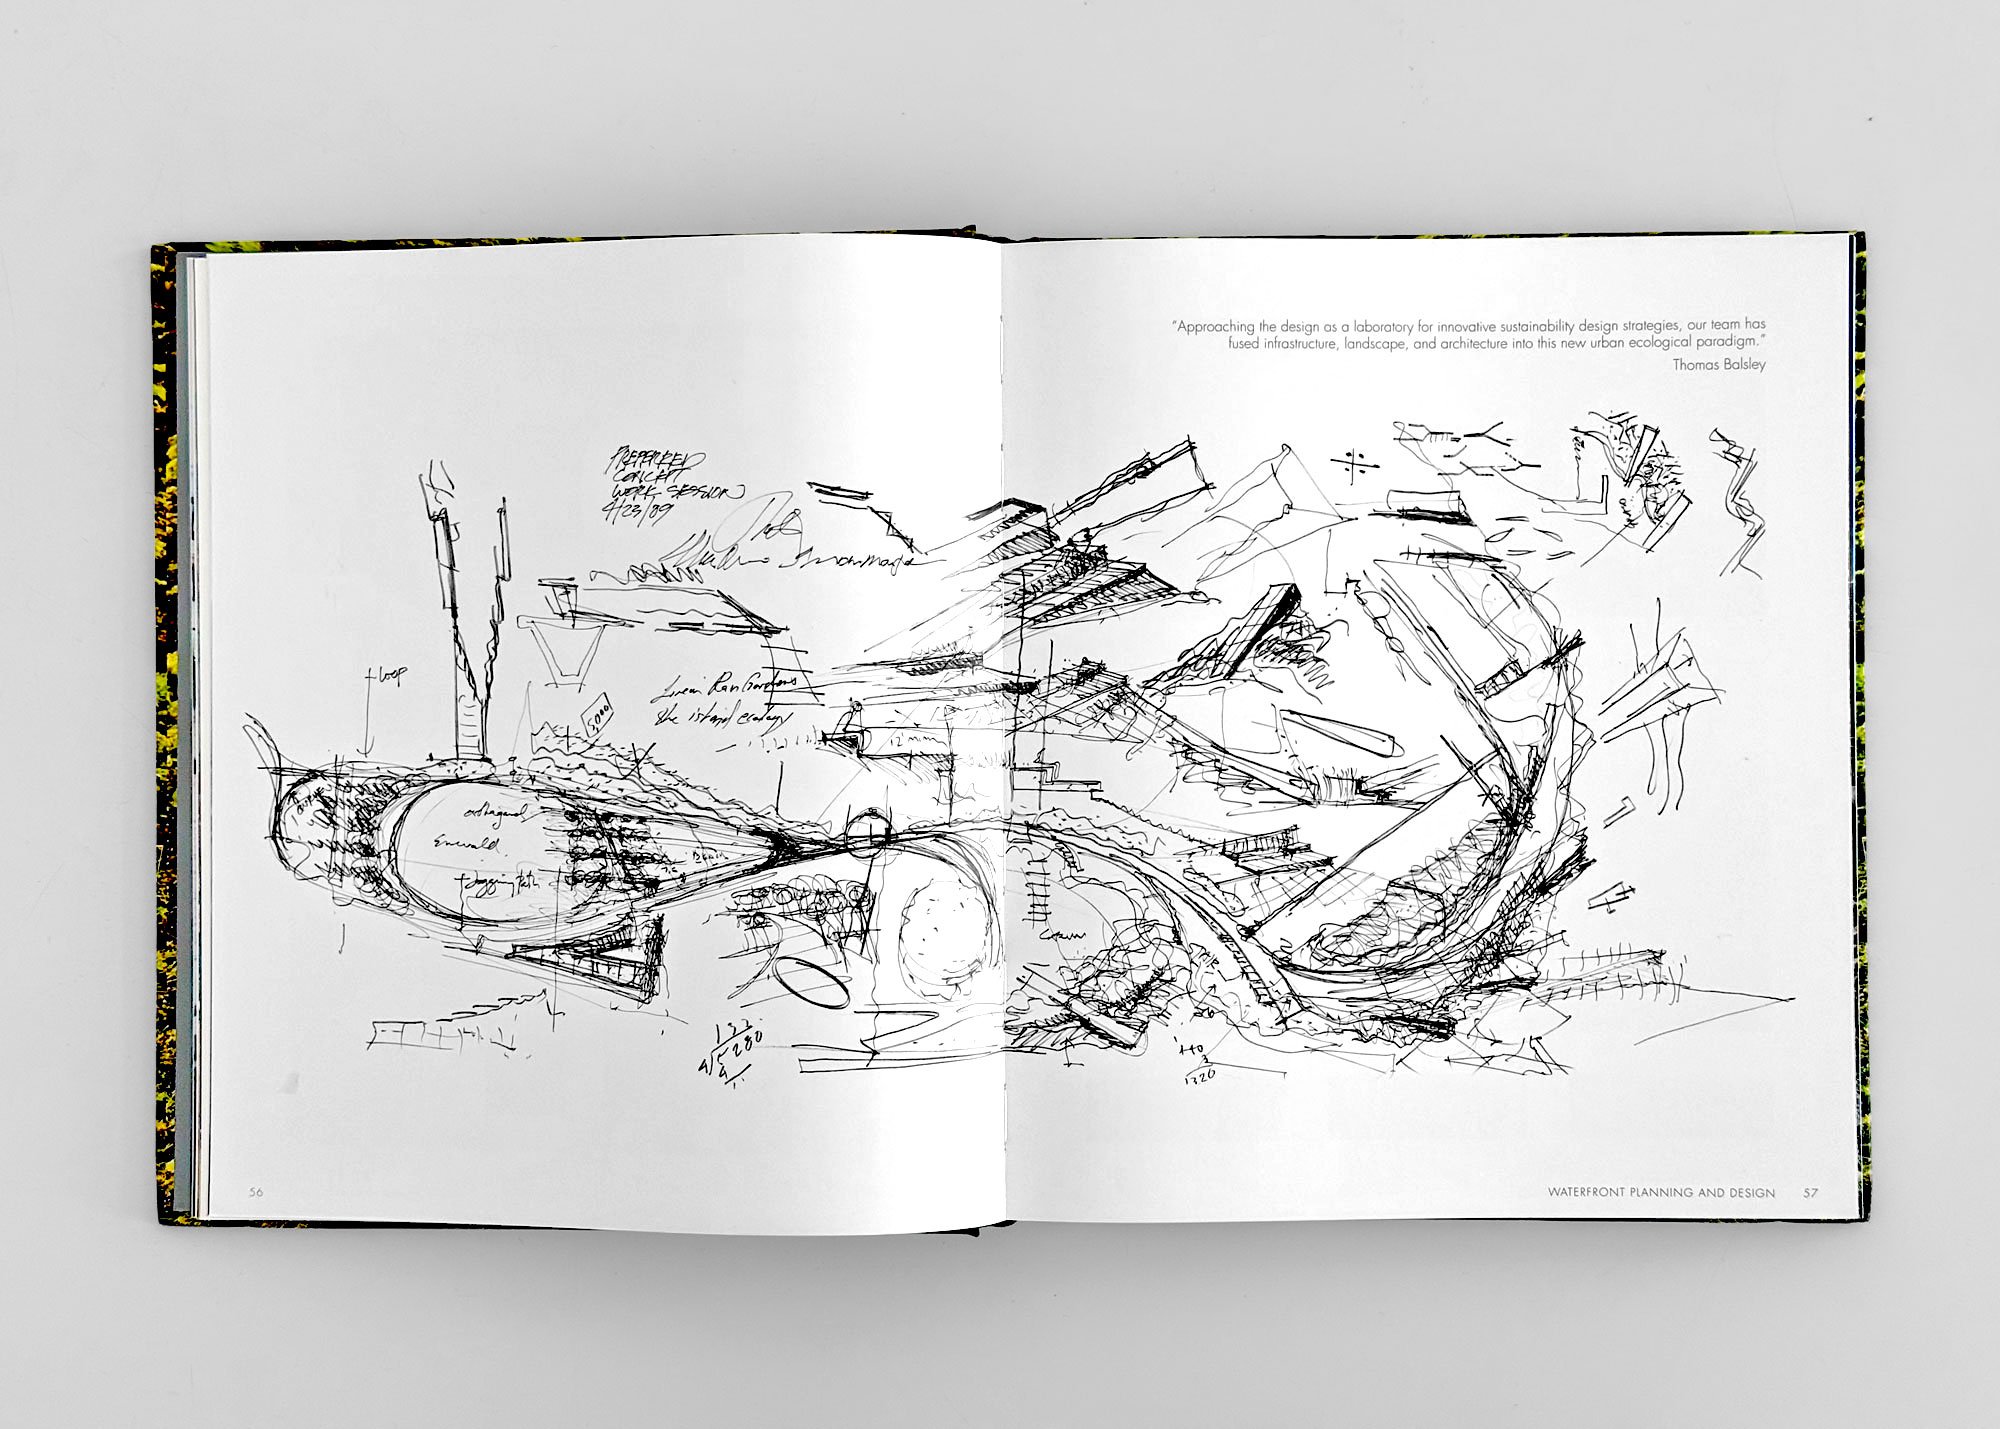
We’re so digitised now. The resumes we get from schools hardly have any hand drawings. When we present a big idea, we always include some. When they’re up on the wall, people fixate on them. They can see someone lives in those drawings — a human being, human hands. You almost reach the point where you say, “That’s AI.” But it’s somebody real in there.
There’s still a place for that kind of humanity to find its way back into what we do — without just showing off technology. “How many models can I show you?” Now it’s about fly-throughs. Why would we present an experience with a still photo when we’ve had video at our fingertips all along?
That’s how we won Rotterdam. I brought a five-minute video of Hunter’s Point South. At the end of the interview, I gave a signal — lights off. A slide: “Imagine your park.” Black room. Then the video — volunteers, moms with babies, people in it. It showed the design, but also life happening there. Practically tears in the room. Everyone said that was it — you understood the human side. You show life.