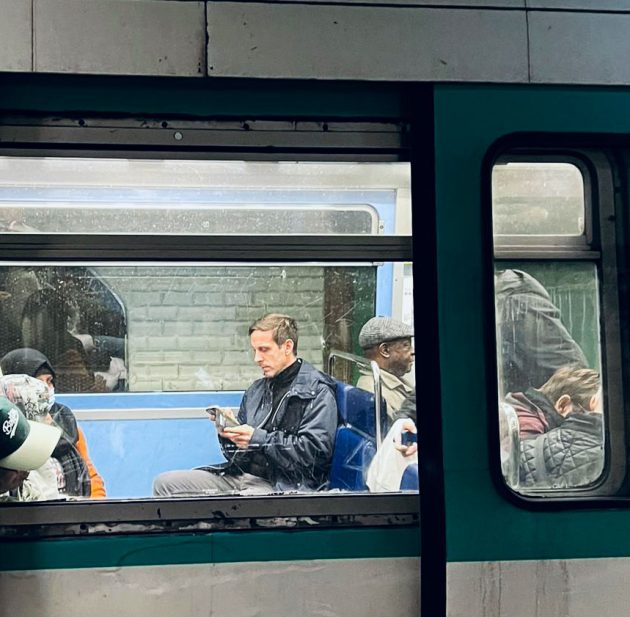
Literature is abundant on enclosed landscapes; from atriums, private gardens and patios, to large courtyards, cemeteries and spaces of worship. One thing seems to be in common to all: enclosure functions not only as a protective device, but also produces a world. It is a paradoxical one; four walls interrupt connection with the outside and instead reveal an internal cosmology. It operates similarly to a cinema: once the light goes out, the projection occupies perception fully, and perception becomes aligned with the space. Similarly, in enclosed spaces, the horizon becomes detached from the outside world and is instead contained within.
What follows is about enclosure as a spatial and symbolic act; the conditions it produces, the politics it embeds, and the consequences a landscape architect inherits.

Enclosure performs three fundamental operations:
1 – reduces the variables and noise of the outside
2 – stabilises perception to visible coordinates (edges, elements, relations)
3 – clarifies/intensifies internal rules through the elements and situations that remain inside
Courtyard, cloister, atrium, as the most visible enclosures landscape architects design, participate in a long cosmological tradition of the garden as microcosm; Persian paradise gardens, medieval hortus conclusus, and Japanese Zen gardens. This left a significant mark on the collective perception, and contemporary enclosed landscapes can be understood as a secular continuation of this logic: a world that is reduced to manageable internal coherence.

German sociologist Niklas Luhmann provides perhaps the clearest theoretical justification[1] for enclosure as a meaning-producing operation. In systems theory, a system only exists through the distinction between inside and outside. So its boundaries reduce complexity and allow internal logic: “Complexity enforces selectivity, which in turn leads to a reduction of complexity via the formation of systems that are less complex than their environment.” And enclosed landscapes function exactly in this way; they are spatial systems that become intelligible because they distinguish interior order from exterior contingency.

Courtyard in Classensgade — Copenhagen, Denmark — designed by 1:1 Landskab — 2010
Comfort and Complexity
Courtyards typically score high in coherence and legibility, while scoring lower in mystery and complexity. This explains their frequent association with calmness and perceived safety. Environmental psychologists Rachel and Stephen Kaplan argued[2] that humans prefer environments with clear edges, predictable structure and legible spatial organisation — comfort as cognitive stabilisation. But they also showed that mystery and complexity drive engagement rather than rest. A courtyard calibrated only toward coherence becomes legible but inert.
So the designed “messiness” of many contemporary courtyards does not contradict enclosure but complements it, inserting perceptual friction into otherwise controlled spatial conditions to increase the degree of engagement within.

Urban Campus Lieven, Amsterdam — The Netherlands — designed by Bureau B+B — 2022
Rules and Control
The third operation — clarification of internal rules — finds its most explicit spatial form in enclosure as an institutional device. Monasteries, schools, prisons and barracks all depend on spatial separation to clarify behavioural expectations. In Discipline and Punish[3], Foucault argues that enclosure is not merely a physical boundary but a technology of power: by separating a population from external complexity, architecture makes individuals legible, classifiable, and correctable. Behavioural norms become spatially evident, and what is made visible is deviation from their expected patterns.
Power here manifests through spatial clarity and turns these atriums into de facto social terrariums for reciprocal regulation. Sheer spatial situation acts as a panoptic-like condition, where visibility comes not from a single vantage point but is diffused or multi-directional. This spatial condition can produce behavioural self-correction, not through direct monitoring but through the possibility of being seen.
The Almost-public
Enclosures can operate through a specific kind of spatial mimicry because they simulate the appearance of a public space while structurally neutralising the risks associated with one. While a street or a public plaza is defined by the friction of the unknown, the enclosure offers a version of public life that has been pre-filtered, as it serves a defined community.

Archipelago Courtyard — New York — USA — designed by terrain-nyc — 2010 — © Ari Burling
This tension was articulated in Hannah Arendt’s distinction between the private and public realms[4]. For Arendt, the public sphere is a space of “appearance” where individuals face the unpredictable and unavoidable reality of others under conditions of radical plurality. As Arendt notes, “the reality of the public realm relies on the simultaneous presence of innumerable perspectives.” It is fundamentally a space of exposure. Arendt’s polis was itself bounded and selective, which is precisely why its logic transfers so cleanly to these spaces. The question is hence not enclosure versus openness, but whose world gets enclosed and on what terms. The enclosed landscape creates a stage for performance — a place to see and be seen — that ultimately lacks the weight of true public dynamism. It is a simulation of publicness that protects the inhabitant from the innumerable perspectives that public space is supposed to provide.
The Courtyard of the Future at Straussvej — Copenhagen — Denmark — Designed by BOGL — 2021
Programming
Many recent courtyards and atriums seem to reduce explicit social programming and instead introduce ecological programming, such as habitat planting, biodiversity zones, and pollinator gardens. While these interventions increase biological life, they often reduce the spatial conditions for social encounter. Ecology becomes a politically neutral program that avoids the frictions of shared use. In this paradox, the space becomes more alive biologically while appearing socially passive.

Spaarndammerhart — Netherlands — designed by DS landscape architects — 2022
This is not necessarily problematic when it reflects the preferences of a community. It becomes more critical when such spatial decisions are imposed through design without processes of collective negotiation, reducing the possibility for spaces to be socially claimed rather than merely managed.
This reading can be grounded socially through Henri Lefebvre. He distinguished[5] between appropriated space (one that is lived, and constantly negotiated) and dominated space (planned, and controlled). Enclosure often marks this transition — once enclosed, the landscape becomes structurally more prone to programming and regulation. So ecological programming, however well-intentioned, tends toward a dominated space because it substitutes a design agenda for collective social negotiation. If the enclosure tends toward a dominated space, it is partly because it fulfils a deeper impulse than program alone.
Ecole Centrale Supélec — France — Designed by Bassinet Turquin Paysage — 2017
Spheres
Before it is cultural, this impulse of enclosing is territorial; it is the demarcation of a zone of ownership within an indifferent field. Humans share this impulse with every species that builds, burrows, or nests.
Peter Sloterdijk[6] writes that humans are sphere-producing beings who continuously construct these reduced worlds because living without a comprehensible sphere of co-existence is impossible for us. In his account, humans are always already inside protective spheres they co-produce with others: biological, psychological, architectural. To exist is to be inside something. The enclosed landscape is therefore a materialisation of a condition that precedes design.

Nørrebrohus — Copenhagen — Denmark — Designed by VEGA landskab — 2017
These exterior interiors pre-structure encounter, absorbing the social negotiation that would otherwise have to happen explicitly between people. Because the boundaries are fixed and the “inside” is curated, the messy, pluralistic conflicts of the public realm are engineered out. Richard Sennett argued[7] that public space is essentially about the friction of encountering strangers, and the enclosed landscape, by pre-selecting who those strangers are, quietly removes the inconvenience.
Hundred Eyes
If the open city allows anonymity and disappearance into flows of strangers, the enclosure, in fact, emphasises presence and legibility. So, a finite world such as an urban enclosure also means intensified relations, as there are fewer escape vectors, less behavioural deviation appears normal, and the smaller the scale, the bigger you feel. So the reduction of the sensorium does not simply calm experience, but can concentrate it to uncomfortable extents.
Ulls Hus — Sweden — Uppsala — Designed by White Arkitekters — 2015
The panopticon concept describes centralised observation that produces obedience through uncertainty, like a prison ward. You can always be observed, while not knowing if you are being observed.
Courtyard and atrium conditions operate differently. Visibility becomes distributed rather than centralised, as it does not need a central, clearly identifiable authority figure that radiates surveillance from one point. Courtyards with ‘hundred eyes’ actually make it more difficult for one to remain anonymous, as visibility ‘fills the air’. So perceptually, this exposure can become ‘thorny’ and produce a pressure toward behavioural self-regulation.

Climate Courtyard — Copenhagen — Denmark — Designed by MBYland — 2016
Instead of surveillance from above, we find mutual exposure from all sides: windows, balconies, circulation galleries. Observation becomes diffuse and environmental rather than hierarchical, from a single watchtower. So control no longer depends on who watches, but on the impossibility of being anonymous or invisible. In a way, this makes deviation more visible than surveillance does — because there is no single authority to negotiate with, only the ambient gaze of peers.
LILA 2025 winner Yanlord Arcadia — Lacy Steps — China — Shanghai — Designed by TROP — 2024
Courtyards in residential areas work in both directions between private and semi-private. People living their private lives in their flats, yet an eye contact with someone from the courtyard may break the private/public membrane and produce an awkward and uncomfortable moment. For example, at dusk, when you are still visible outside while lights begin turning on inside flats, such tensions can emerge.
In landscape architecture, and particularly in architectural theory, places often get compared to theatre. While we should be careful how far we take the analogy, the comparison is useful here. Erving Goffman distinguished[8] front stage — where performance is directed at an audience — from backstage, where it is suspended, and something less designed unfolds. The courtyard collapses this distinction: it is simultaneously both, with the ratio shifting depending on time of day, program, design, and who is watching. This is the charge that makes it structurally ambivalent — a condition that design can push or pull.

Red Note Café Courtyard, Australia, designed by TCL, 2021
Even more, with light from above and circulation around the perimeter, it resembles an inverted theatre. This aligns with Foucault’s idea of visibility as a trap, but here the trap is spatial, circumstantial rather than institutional, as in most of his writings. Architecture produces appearance without necessarily producing political agency behind it. Without horizon or distance, everything becomes foreground and, it could be argued that relations lose distance. In other words, less scale for more intensity.
Condensation
Colin Rowe’s figure–ground analysis allows the enclosed landscape to be understood morphologically as ground captured by figure—void structured by solids. In Collage City[9], the courtyard block is not treated as a residual form but as a deliberate urban device: a way of producing legible space by enclosing it. The void is not leftover space but constructed space.

In Rozanna Montiel’s Void Temple, which acts as a pilgrimage spot, a circular wall creates a contained forest. It demonstrates how enclosure alone can transform a landscape into a spatial object. The gesture is radically minimal and nearly brutalist at the same time. It does not shield you from the outside world, but rather condenses its spiritual charge into one spatial enclosure. The enclosed landscape is therefore not only defined by what is inside it, but by the act of spatial capture or condensation of the surroundings.
The Sky and the Void
The sky is perhaps the one element enclosure cannot fully domesticate, which is exactly why it remains the most charged. It is the ultimate presence that contradicts the logic of enclosure through light, time, and weather. The spatial skeleton of an enclosure is abstract enough for meaning to remain in suspense or fully attach to it.

The forest clearing operates on the same logic but without walls. Enclosure here is produced by the withdrawal of the forest, engendering a void structured by the absence of solids. If the courtyard is ground captured by architecture, the clearing is ground captured by its own absence of matter. When the clearing is also a cemetery, that absence is no longer spatial but subject matter. The boundary between the cemetery and the outside is a threshold between two temporal orders.

The sky above a cemetery carries a different charge than the sky framed by housing. There is no front stage or backstage, because what it holds is not a particularly social encounter but the individual’s very confrontation with the absolute. Cemetery landscapes serve the individual, but their structure situates the collective: the shared beliefs of a society about nature, life, and death. Tall trees, enclosed spaces, and monumental vistas act as infrastructure for reflection and grief — and as a mirror of how a society deals with both.

Private Enclosures
If courtyards can be seen as a social glue of a community, single-family enclosures are more about withdrawal and privacy. Yet, they are not free of contradictions: the spatial logic of withdrawal from the world remains intact at the social level, but it is increasingly unstable at the environmental level.
Ecological processes are, of course, oblivious to the property borders, as climate, water, insects and birds are public. The private oasis becomes conditional on systems it does not control. It means you can still enjoy hiding from people, but it is impossible to hide from planetary cohabitation.
Willow Street Garden — New York — USA — Designed by Michael Van Valkenburgh Associates (MVVA) — 2011
The design of private enclosures will need to change with the changing climate. So ownership still suggests autonomy, but operationally, these spaces behave more like small units within larger environmental systems. Consider the vastness of urban sprawl in the States, where HOA regulations produce the illusion of control over conditions that extend far beyond the fence. The question is less whether a garden is private, and more how it performs within larger climatic and ecological constraints.
Enclosure may still provide retreat from attention, but not from consequence. If any withdrawal remains structurally possible, it may only be perceptual and not material. In other words, design needs to acknowledge that enclosing a landscape in times of atmospheric carbon excess is impossible beyond perceptual separation.

Bostorens — Netherlands — Designed by BLAD — 2021
Implications for landscape architecture practice
By designing enclosed landscapes, landscape architects are also redistributing perceptual and social conditions. These should be read less as recommendations and more as enclosure decisions—tweakable variables that can become design tools and political reconfigurations:
— designing comfort also designs behavioural pressure
— visual openness does not equal social openness
— reducing escape routes increases relational density
— every boundary decision redistributes anonymity and exposure
If we are structurally bound to producing spheres, as Sloterdijk suggests, then those spheres can be caught by invisible administrative borders of ownership, which produce inner cosmologies through design. These enclosures, whether engendered through concrete walls or invisible borders, act as socio-perceptual machines that landscape architecture inevitably helps reconfigure. Even as enclosed landscapes shield from the messiness of the world outside, our perception is bound to a voltage that renders their internal rules equally intense.
References
- Luhmann, Niklas. Social Systems. Translated by John Bednarz Jr. and Dirk Baecker. Stanford: Stanford University Press, 1995. ↑
- Kaplan, Rachel, and Stephen Kaplan. The Experience of Nature: A Psychological Perspective. Cambridge: Cambridge University Press, 1989. ↑
- Foucault, Michel. Discipline and Punish: The Birth of the Prison. Translated by Alan Sheridan. New York: Pantheon Books, 1977. ↑
- Arendt, Hannah. The Human Condition. Chicago: University of Chicago Press, 1958. ↑
- Lefebvre, Henri. The Production of Space. Translated by Donald Nicholson-Smith. Oxford: Blackwell, 1991. ↑
- Sloterdijk, Peter. Spheres Volume I: Bubbles. Translated by Wieland Hoban. Los Angeles: Semiotext(e), 2011. ↑
- Sennett, Richard. The Fall of Public Man. New York: Norton, 1992. ↑
- Goffman, Erving. The Presentation of Self in Everyday Life. New York: Anchor Books, 1959. ↑
- Rowe, Colin, and Fred Koetter. Collage City. Cambridge, MA: MIT Press, 1978. ↑